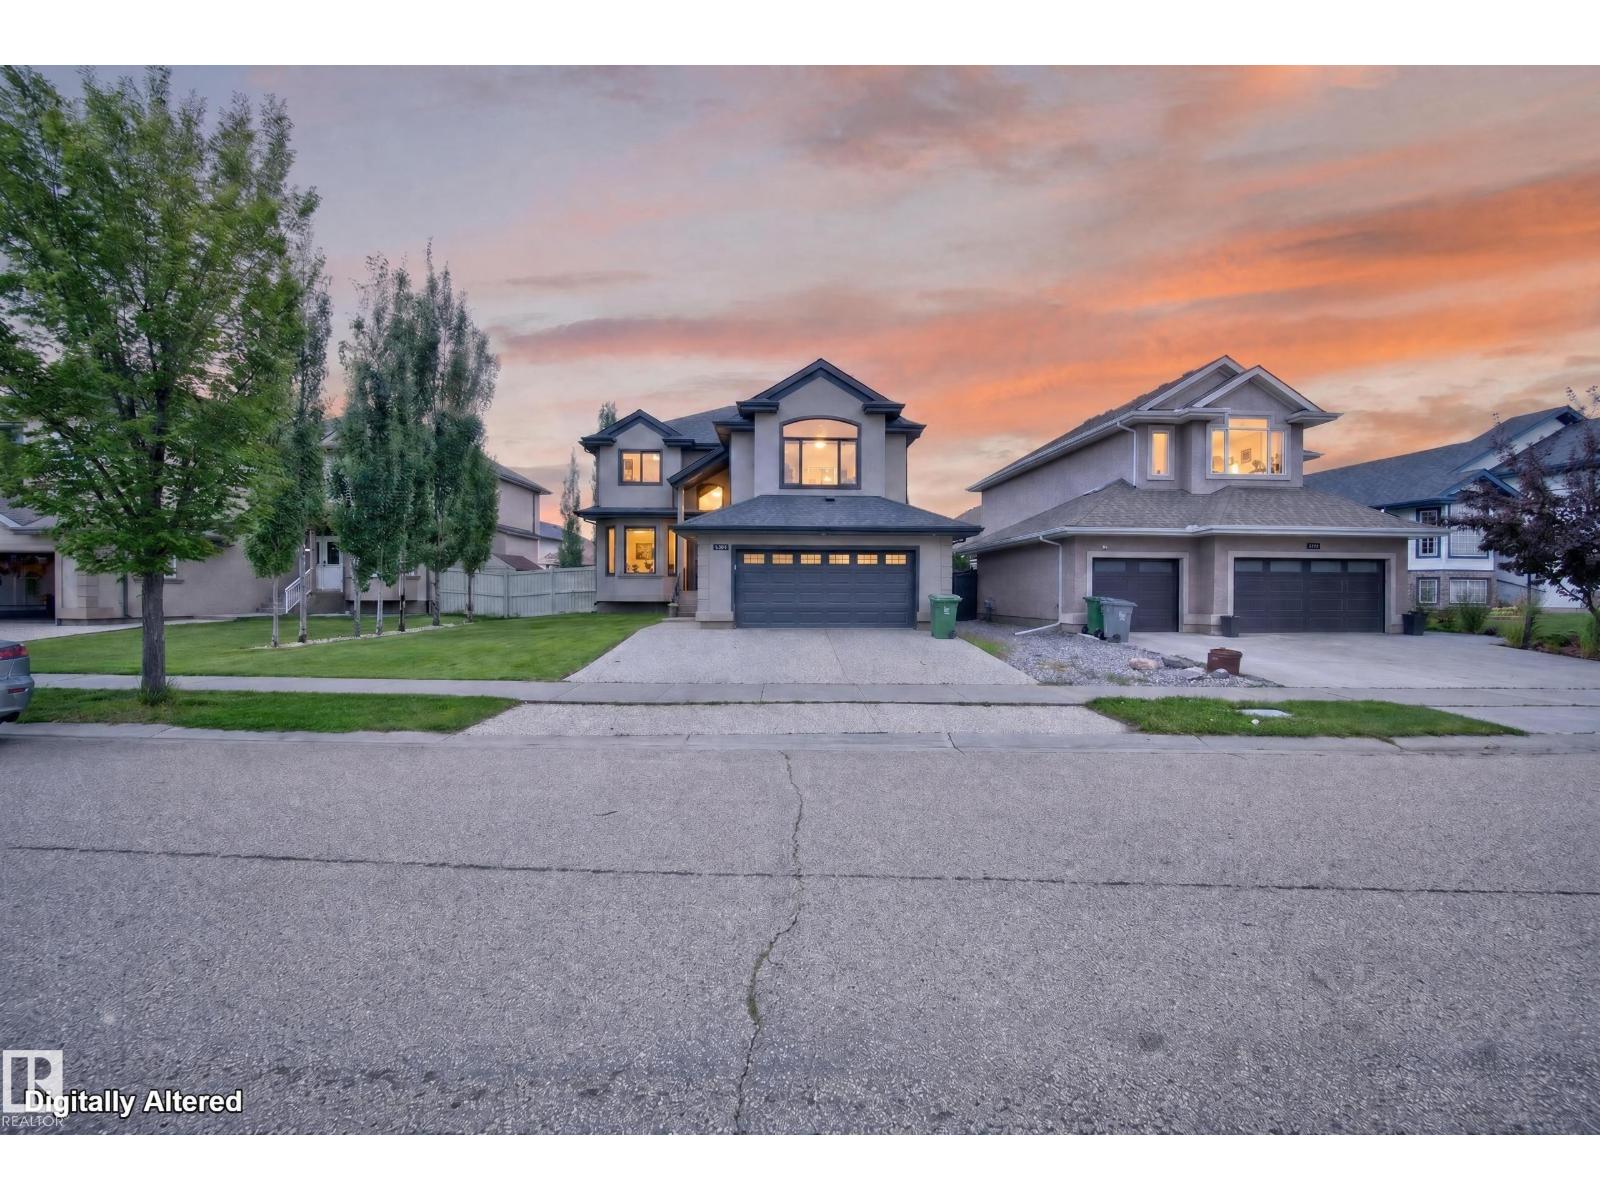
For Sale
3006 Montrose BV
Beaumont, Alberta T4X0C1
$669,999
5 Beds · 4 Baths · 4 Parking · Single Family
Updated 2026-09-01 04:31:02+00
Status
For Sale
Bedrooms
5
Bathrooms
4
Interior Size
2401 sqft
Parking
4
MLS®
E4504632
Property Overview
Welcome to Montrose Estates in Beaumont! This spacious 2-storey home offers 2,400 sq ft of thoughtfully designed living space, a double attached garage and a large backyard. The open-concept main floor is filled with natural light and features vaulted ceilings, a great room with gas fireplace, granite countertops and a corner pantry. Enjoy easy garden-door access from the kitchen to the large deckâperfect for entertaining. Upstairs offers 4 bedrooms, a bonus room and convenient laundry. The primary suite is a private retreat with a luxurious ensuite featuring a steam shower and Jacuzzi tub. The fully finished basement adds a family room, bathroom, fifth bedroom and second kitchen, providing excellent space for guests or extended family. Ideally located close to playgrounds, schools, shopping, transit and golf, with easy access to the QE II and EIA. A fantastic family home in a desirable Beaumont community! (id:67197)
Key Facts
- Price
- $669,999
- Property Type
- Single Family
- Transaction Type
- For sale
- Bedrooms
- 5
- Bathrooms
- 4
- Parking
- 4
- MLS® Number
- E4504632
- Interior Size
- 2401 sqft
- Year Built
- 2007
- Ownership Type
- Freehold
Location
3006 Montrose BV, Beaumont, Alberta T4X0C1
Open MapRooms
| Room | Level | Dimensions |
|---|---|---|
| Family room | Basement | 8.34 m x 7.92 m |
| Bedroom 5 | Basement | 2.98 m x 4.26 m |
| Second Kitchen | Basement | 3.26 m x 2.27 m |
| Living room | Main level | 4.63 m x 4.38 m |
| Dining room | Main level | 3 m x 5 m |
| Kitchen | Main level | 2.8 m x 4.38 m |
| Primary Bedroom | Upper Level | 3.77 m x 5.54 m |
| Bedroom 2 | Upper Level | 3.33 m x 2.93 m |
| Bedroom 3 | Upper Level | 3.36 m x 3.75 m |
| Bedroom 4 | Upper Level | 3.34 m x 3.99 m |
| Bonus Room | Upper Level | 5.22 m x 6.23 m |
| Laundry room | Upper Level | 2.69 m x 1.64 m |
Building Details
- Building Type
- House
- Construction Style
- Detached
- Bathrooms
- 4
- Basement
- Full (Finished)
- Basement Development
- Finished
- Fireplace
- Yes
- Heating
- Forced air
- Interior Size
- 2401 sqft
- Stories
- 2
- Year Built
- 2007
Land Details
- Size Total
- 592.81 m2
- Acreage
- No
- Amenities Nearby
- Golf Course, Playground, Public Transit, Schools, Shopping, Ski hill
Property Features
- See remarks
- Flat site
- No back lane
- Golf Course
- Playground
- Public Transit
- Schools
- Shopping
- Ski hill
- Deck
Ownership Information
- Ownership Type
- Freehold
Agent / Brokerage Contact
Listing Representation
RE/MAX Elite
View REALTOR.ca sourceListing Agent
Trevor Roszell
Associate
Listing Office
RE/MAX Elite
Book a Showing
Send a note from this page and we will reply about this property.