For Sale
3005 MASON DRIVE
Innisfil, Ontario L9S2J8
$1,150,000
3 Beds · 2 Baths · 6 Parking · Single Family
Updated 2026-08-26 17:57:53+00
Status
For Sale
Bedrooms
3
Bathrooms
2
Interior Size
1100 - 1500 sqft
Parking
6
MLS®
N13698974
Property Overview
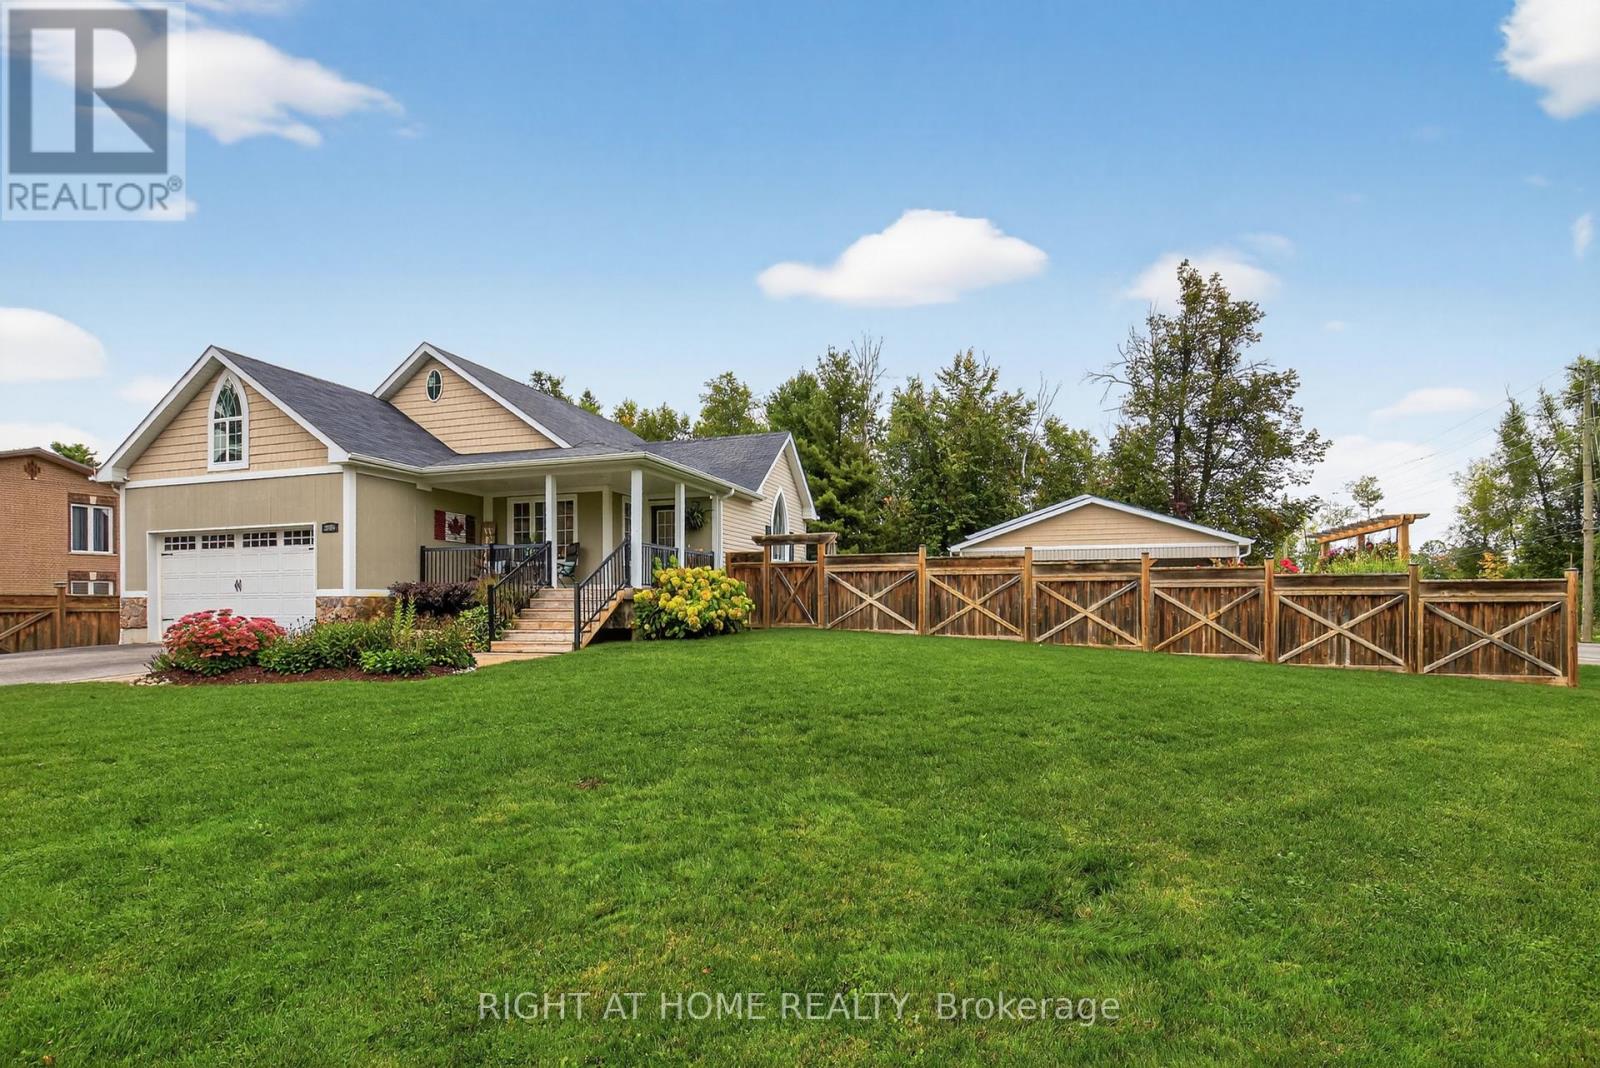
Entertainers delight! Main floor has been completely renovated in 2024. Fresh new kitchen with white shaker cupboards, backsplash, Quartz countertops, new pendant lighting over bold dark blue island, complete with breakfast bar, new stainless steel appliances (gas stove). All new flooring. Master Bedroom features Oasis ensuite bathroom with large walk-in shower, glass doors & two shower heads. Walk-in Closet. Large 100'x150' fully fenced corner lot with 14'x28' saltwater pool. Irrigation system. A shop that dreams are made of. Built in 2018. 30'x60' heated & air conditioned with second driveway, 2 pc bathroom & laundry hook-up. Fantastic space for entertaining. Inside access to double garage. Large unfinished basement with rough-in bathroom. UV water treatment system, water softener & "iron slayer" (do your friends have an iron slayer? I doubt it). Who said you can't have it all? (id:67197)
Key Facts
- Price
- $1,150,000
- Property Type
- Single Family
- Transaction Type
- For sale
- Bedrooms
- 3
- Bathrooms
- 2
- Parking
- 6
- MLS® Number
- N13698974
- Interior Size
- 1100 - 1500 sqft
- Ownership Type
- Freehold
Location
3005 MASON DRIVE, Innisfil, Ontario L9S2J8
Open MapRooms
| Room | Level | Dimensions |
|---|---|---|
| Other | Basement | 6.53 m x 11.83 m |
| Other | Basement | 5.1 m x 7.78 m |
| Kitchen | Main level | 3.06 m x 5.42 m |
| Living room | Main level | 5.26 m x 4.56 m |
| Dining room | Main level | 3.23 m x 3.22 m |
| Primary Bedroom | Main level | 3.3 m x 4.6 m |
| Bedroom 2 | Main level | 3.07 m x 4.82 m |
| Bedroom 3 | Main level | 3.37 m x 2.86 m |
Building Details
- Building Type
- House
- Architectural Style
- Raised bungalow
- Construction Style
- Detached
- Bedrooms Above Grade
- 3
- Bathrooms
- 2
- Basement
- Full (Unfinished)
- Basement Development
- Unfinished
- Cooling
- Central air conditioning
- Exterior Finish
- Stone, Vinyl siding
- Fireplace
- Yes
- Foundation
- Poured Concrete
- Heating Fuel
- Natural gas
- Heating
- Forced air
- Interior Size
- 1100 - 1500 sqft
- Stories
- 1
Land Details
- Size Frontage
- 100 ft
- Size Depth
- 150 ft
- Acreage
- No
- Sewer
- Sanitary sewer
Property Features
- Sump Pump
- Water Heater
- Inground pool
Ownership Information
- Ownership Type
- Freehold
Parking & Utilities
Utilities
- Electricity - Installed
Agent / Brokerage Contact
Listing Representation
RIGHT AT HOME REALTY
View REALTOR.ca sourceListing Agent
JADE COULSON
Broker
Listing Office
RIGHT AT HOME REALTY
Book a Showing
Send a note from this page and we will reply about this property.