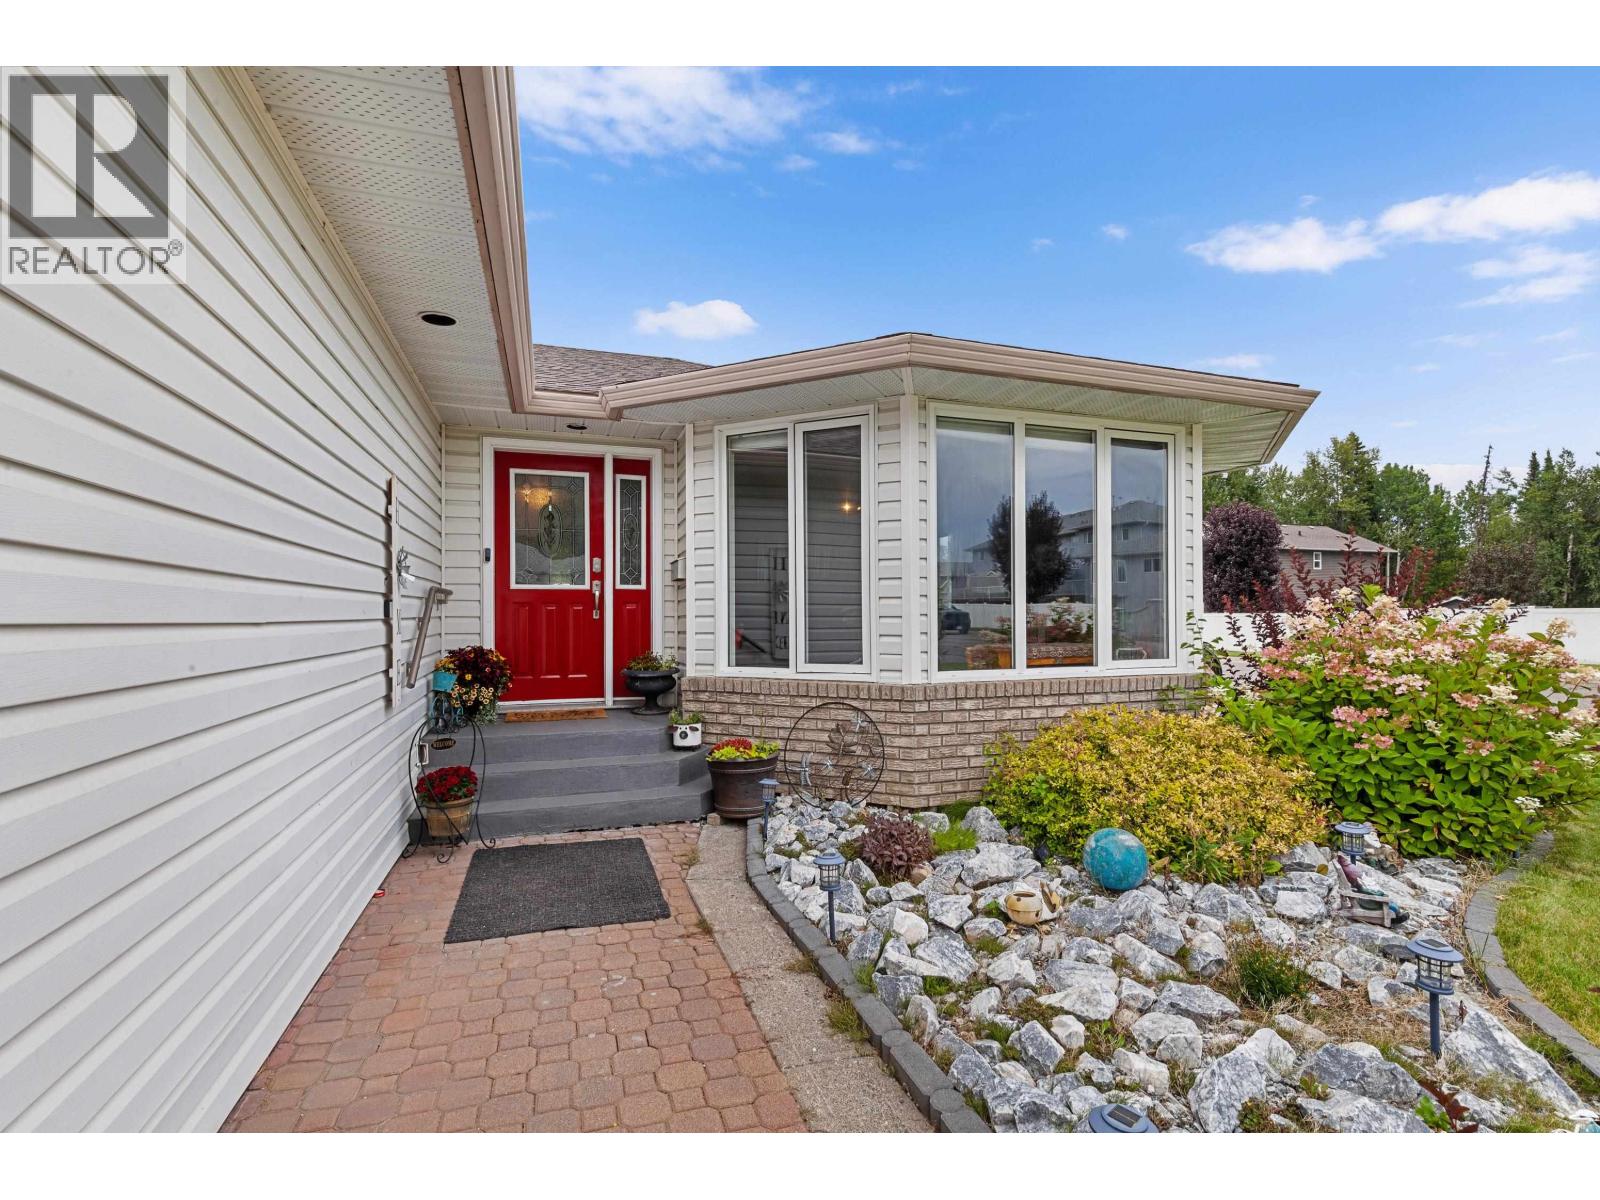
For Sale
3004 SETON CRESCENT
Prince George, British Columbia V2K4T7
$598,900
6 Beds · 3 Baths · Single Family
Updated 2026-09-24 00:25:08+00
Status
For Sale
Bedrooms
6
Bathrooms
3
Interior Size
2553 sqft
MLS®
R3157845
Property Overview
Lovingly maintained home on a corner lot in a great area close to the ski hill, outdoor recreation, shopping, dining, schools, parks and transit. This 5-6 bed, 3-full bath home features a bright living room with natural gas fireplace, an eat-in kitchen with quality cabinetry, stone countertops, pantry drawers with custom inserts, and backyard access. The primary offers a 3-piece ensuite. Basement includes a flex space, games room, 3 bedrooms and a 3-piece bath. Enjoy the private, beautifully maintained backyard with deck, patio, covers hot tub, and irrigationâideal for relaxing and entertaining. New heat pump in 2025 keeps you cool in the summer and warm in the winter! Garage with gas furnace new garage door to work on projects. A must-see! (id:67197)
Key Facts
- Price
- $598,900
- Property Type
- Single Family
- Transaction Type
- For sale
- Bedrooms
- 6
- Bathrooms
- 3
- MLS® Number
- R3157845
- Interior Size
- 2553 sqft
- Year Built
- 1994
- Ownership Type
- Freehold
Location
3004 SETON CRESCENT, Prince George, British Columbia V2K4T7
Open MapRooms
| Room | Level | Dimensions |
|---|---|---|
| Recreational, Games room | Basement | 30 ft ,9 in x 19 ft ,5 in |
| Bedroom 4 | Basement | 10 ft ,4 in x 13 ft ,3 in |
| Other | Basement | 3 ft ,9 in x 4 ft ,1 in |
| Bedroom 5 | Basement | 9 ft ,7 in x 13 ft ,3 in |
| Other | Basement | 3 ft ,3 in x 4 ft ,7 in |
| Utility room | Basement | 5 ft ,9 in x 6 ft ,1 in |
| Bedroom 6 | Basement | 11 ft x 13 ft ,3 in |
| Other | Basement | 5 ft ,8 in x 4 ft ,7 in |
| Storage | Basement | 16 ft ,1 in x 13 ft ,7 in |
| Foyer | Main level | 5 ft ,5 in x 11 ft ,9 in |
| Living room | Main level | 16 ft ,8 in x 14 ft ,1 in |
| Dining room | Main level | 14 ft ,9 in x 7 ft ,9 in |
| Kitchen | Main level | 17 ft ,2 in x 13 ft ,1 in |
| Bedroom 2 | Main level | 9 ft ,3 in x 11 ft ,5 in |
| Bedroom 3 | Main level | 10 ft ,9 in x 12 ft ,1 in |
| Primary Bedroom | Main level | 14 ft ,1 in x 10 ft ,7 in |
| Other | Main level | 6 ft x 3 ft ,1 in |
| Laundry room | Main level | 6 ft ,5 in x 5 ft ,1 in |
Building Details
- Building Type
- House
- Construction Style
- Detached
- Bathrooms
- 3
- Basement
- Full (Finished)
- Basement Development
- Finished
- Exterior Finish
- Vinyl siding
- Fireplace
- No
- Foundation
- Preserved Wood
- Heating Fuel
- Natural gas
- Heating
- Forced air
- Interior Size
- 2553 sqft
- Stories
- 2
- Water
- Municipal water
- Year Built
- 1994
Land Details
- Size Total
- 7028 sqft
- Acreage
- No
Ownership Information
- Ownership Type
- Freehold
Parking & Utilities
Parking
- Parking - 2 spaces
Agent / Brokerage Contact
Listing Representation
Team Powerhouse Realty
View REALTOR.ca sourceListing Agent
Kristine Newell
Listing Office
Team Powerhouse Realty
Book a Showing
Send a note from this page and we will reply about this property.