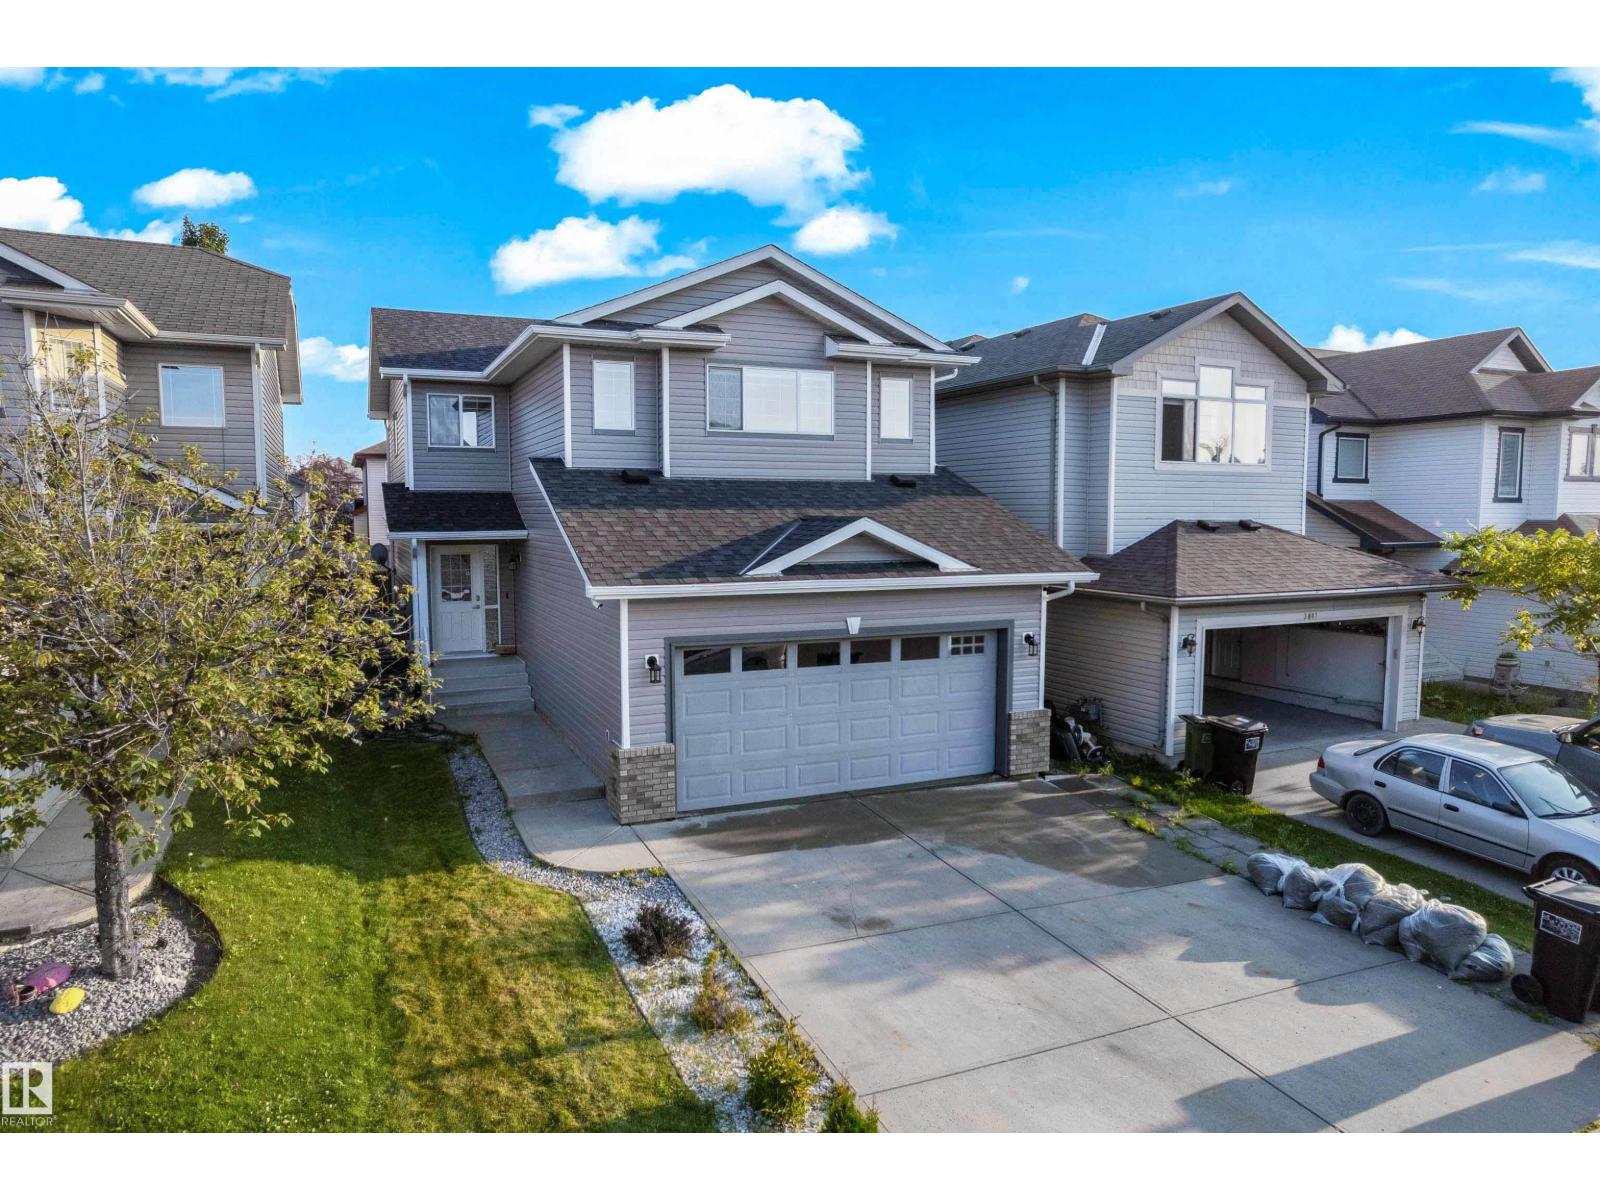
For Sale
3003 25 AV NW
Edmonton, Alberta T6T0C8
$549,000
3 Beds · 3 Baths · Single Family
Updated 2026-09-11 02:01:42+00
Status
For Sale
Bedrooms
3
Bathrooms
3
Interior Size
1796 sqft
MLS®
E4508085
Property Overview
FULLY RENOVATED! MOVE-IN READY! The home has been FULLY RENOVATED with NEW FLOORING, FRESH PAINT, UPDATED BATHROOMS, and a COMPLETELY RENOVATED KITCHEN, all maintained in immaculate condition. Additional updates include NEW SHINGLES (2026), a NEW WATER TANK, and a WATER FILTRATION SYSTEM. Welcome to this beautifully RENOVATED home in the community of SILVERBERRY. This home offers nearly 1,800 sqft. of living space and is MOVE-IN READY. The main floor welcomes you with a SPACIOUS FOYER with a closet, flowing into the bright LIVING ROOM and beautifully RENOVATED KITCHEN with NEW APPLIANCES, which flows perfectly into the DINING AREA. A HALF BATHROOM and LAUNDRY complete the main level. Upstairs, you are welcomed with a LARGE BONUS ROOM with a FIREPLACE. The SPACIOUS PRIMARY BEDROOM offers a WALK-IN CLOSET and 3-PIECE ENSUITE, accompanied by TWO ADDITIONAL BEDROOMSâone also featuring a WALK-IN CLOSETâand a second 3-PIECE BATHROOM. Close to parks, schools, shopping, dining, transit, and all other amenities! (id:67197)
Key Facts
- Price
- $549,000
- Property Type
- Single Family
- Transaction Type
- For sale
- Bedrooms
- 3
- Bathrooms
- 3
- MLS® Number
- E4508085
- Interior Size
- 1796 sqft
- Year Built
- 2007
- Ownership Type
- Freehold
Location
3003 25 AV NW, Edmonton, Alberta T6T0C8
Open MapRooms
| Room | Level | Dimensions |
|---|---|---|
| Living room | Main level | 3.68 m x 4.27 m |
| Dining room | Main level | 3.94 m x 2.5 m |
| Kitchen | Main level | 3.94 m x 2.98 m |
| Laundry room | Main level | Measurements not available |
| Primary Bedroom | Upper Level | 3.71 m x 4.55 m |
| Bedroom 2 | Upper Level | 3.52 m x 3.04 m |
| Bedroom 3 | Upper Level | 3.8 m x 2.8 m |
| Bonus Room | Upper Level | 5.79 m x 4.47 m |
Building Details
- Building Type
- House
- Construction Style
- Detached
- Bathrooms
- 3
- Basement
- Full (Unfinished)
- Basement Development
- Unfinished
- Cooling
- Central air conditioning
- Fireplace
- Yes
- Heating
- Forced air
- Interior Size
- 1796 sqft
- Stories
- 2
- Year Built
- 2007
Land Details
- Size Total
- 348.28 m2
- Acreage
- No
- Amenities Nearby
- Playground, Public Transit, Schools, Shopping
Property Features
- See remarks
- Flat site
- No Animal Home
- No Smoking Home
- Playground
- Public Transit
- Schools
- Shopping
- Deck
Ownership Information
- Ownership Type
- Freehold
Agent / Brokerage Contact
Listing Representation
Nationwide Realty Corp
View REALTOR.ca sourceListing Agent
Shehlin Sandhu
Associate
Listing Office
Nationwide Realty Corp
Book a Showing
Send a note from this page and we will reply about this property.