For Sale
3002 225 Street
Bellevue, Alberta T0K0C0
$575,000
5 Beds · 3 Baths · 4 Parking · Single Family
Updated 2026-09-22 22:50:00+00
Status
For Sale
Bedrooms
5
Bathrooms
3
Interior Size
1333 sqft
Parking
4
MLS®
A2339637
Property Overview
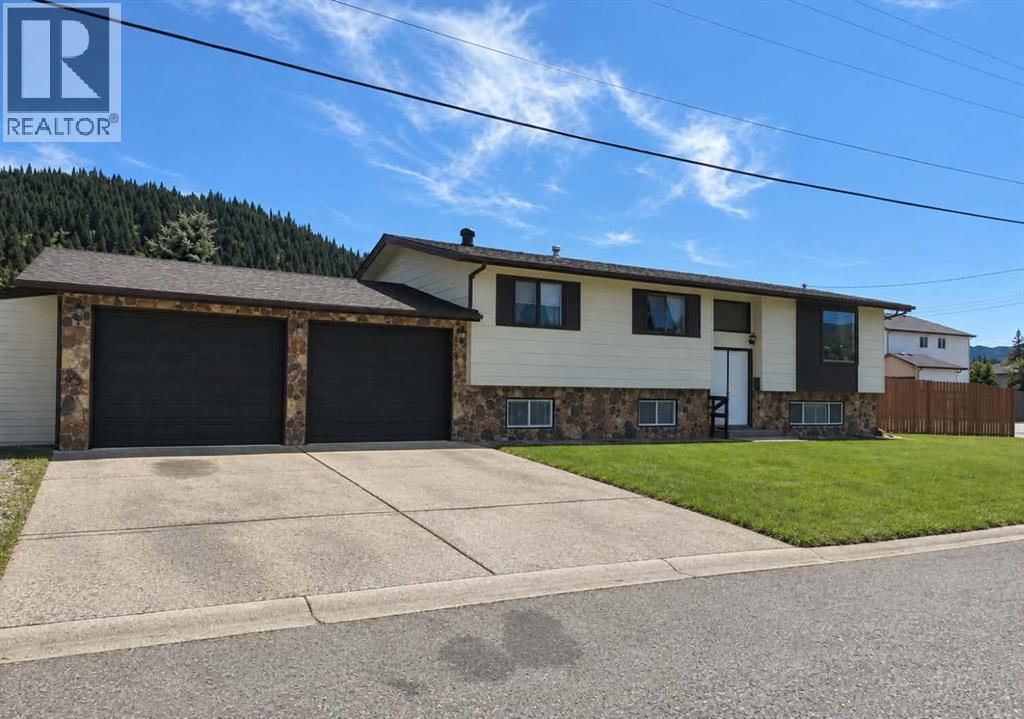
There is room for everyone in this 1,333 sq. ft. home on a sunny corner lot in Bellevue. With 5 bedrooms, 3 bathrooms including an ensuite, and plenty of storage throughout, this home has a comfortable well designed layout.The main floor features an open kitchen and dining area that leads to 11 ft x 28 ft covered deck. Some new flooring, fresh paint and lighting add an updated feel throughout the home, while recent landscaping has given the yard a fresh look.Downstairs, the finished basement adds a large family room, two additional bedrooms, a 3-piece bath, and plenty of flexibility for guests, playroom, gym, or extra living space.Outside, youâll find a fenced backyard, a powered garden shed for the DIYer, and beautiful mountain views. The attached 23' x 25' double garage provides plenty of room for vehicles and with convenient backyard access. There is also room for RV parking.With recent updates, great outdoor features, and plenty to offer, this Bellevue home is worth a look. Donât miss out! (id:67197)
Key Facts
- Price
- $575,000
- Property Type
- Single Family
- Transaction Type
- For sale
- Bedrooms
- 5
- Bathrooms
- 3
- Parking
- 4
- MLS® Number
- A2339637
- Interior Size
- 1333 sqft
- Year Built
- 1982
- Ownership Type
- Freehold
Location
3002 225 Street, Bellevue, Alberta T0K0C0
Open MapRooms
| Room | Level | Dimensions |
|---|---|---|
| 3pc Bathroom | Basement | 8.17 Ft x 5.50 Ft |
| Bedroom | Basement | 11.50 Ft x 11.50 Ft |
| Family room | Basement | 24.42 Ft x 15.92 Ft |
| Bedroom | Basement | 10.08 Ft x 8.33 Ft |
| Living room | Main level | 17.33 Ft x 13.17 Ft |
| Kitchen | Main level | 13.00 Ft x 12.83 Ft |
| Dining room | Main level | 12.50 Ft x 10.75 Ft |
| Primary Bedroom | Main level | 13.00 Ft x 11.83 Ft |
| Bedroom | Main level | 9.92 Ft x 9.75 Ft |
| Bedroom | Main level | 10.17 Ft x 9.75 Ft |
| 4pc Bathroom | Main level | 7.67 Ft x 4.92 Ft |
| 3pc Bathroom | Main level | 4.83 Ft x 7.67 Ft |
Building Details
- Building Type
- House
- Architectural Style
- Bi-level
- Construction Style
- Detached
- Bedrooms Above Grade
- 3
- Bedrooms Below Grade
- 2
- Bathrooms
- 3
- Basement
- Full (Finished)
- Basement Development
- Finished
- Cooling
- None
- Exterior Finish
- Stone, Wood siding
- Fireplace
- No
- Foundation
- Poured Concrete
- Heating
- Forced air
- Interior Size
- 1333 sqft
- Year Built
- 1982
Land Details
- Size Total
- 7950 sqft|7,251 - 10,889 sqft
- Size Frontage
- 37.79 m
- Size Depth
- 19.51 m
- Acreage
- No
- Landscape Features
- Lawn
- Amenities Nearby
- Golf Course, Playground, Schools, Shopping
Property Features
- Level
- Golf Course
- Playground
- Schools
- Shopping
- Deck
Ownership Information
- Ownership Type
- Freehold
Parking & Utilities
Parking
- Parking - 2 spaces
Agent / Brokerage Contact
Listing Representation
TREC The Real Estate Company
View REALTOR.ca sourceListing Agent
Georgia Sullivan
Associate
Listing Office
TREC The Real Estate Company
Book a Showing
Send a note from this page and we will reply about this property.