For Sale
3000 Vickers Trail
Anglemont, British Columbia V0E1M8
$449,000
4 Beds · 2 Baths · Single Family
Updated 2026-08-18 20:54:56+00
Status
For Sale
Bedrooms
4
Bathrooms
2
Interior Size
1721 sqft
MLS®
10398003
Property Overview
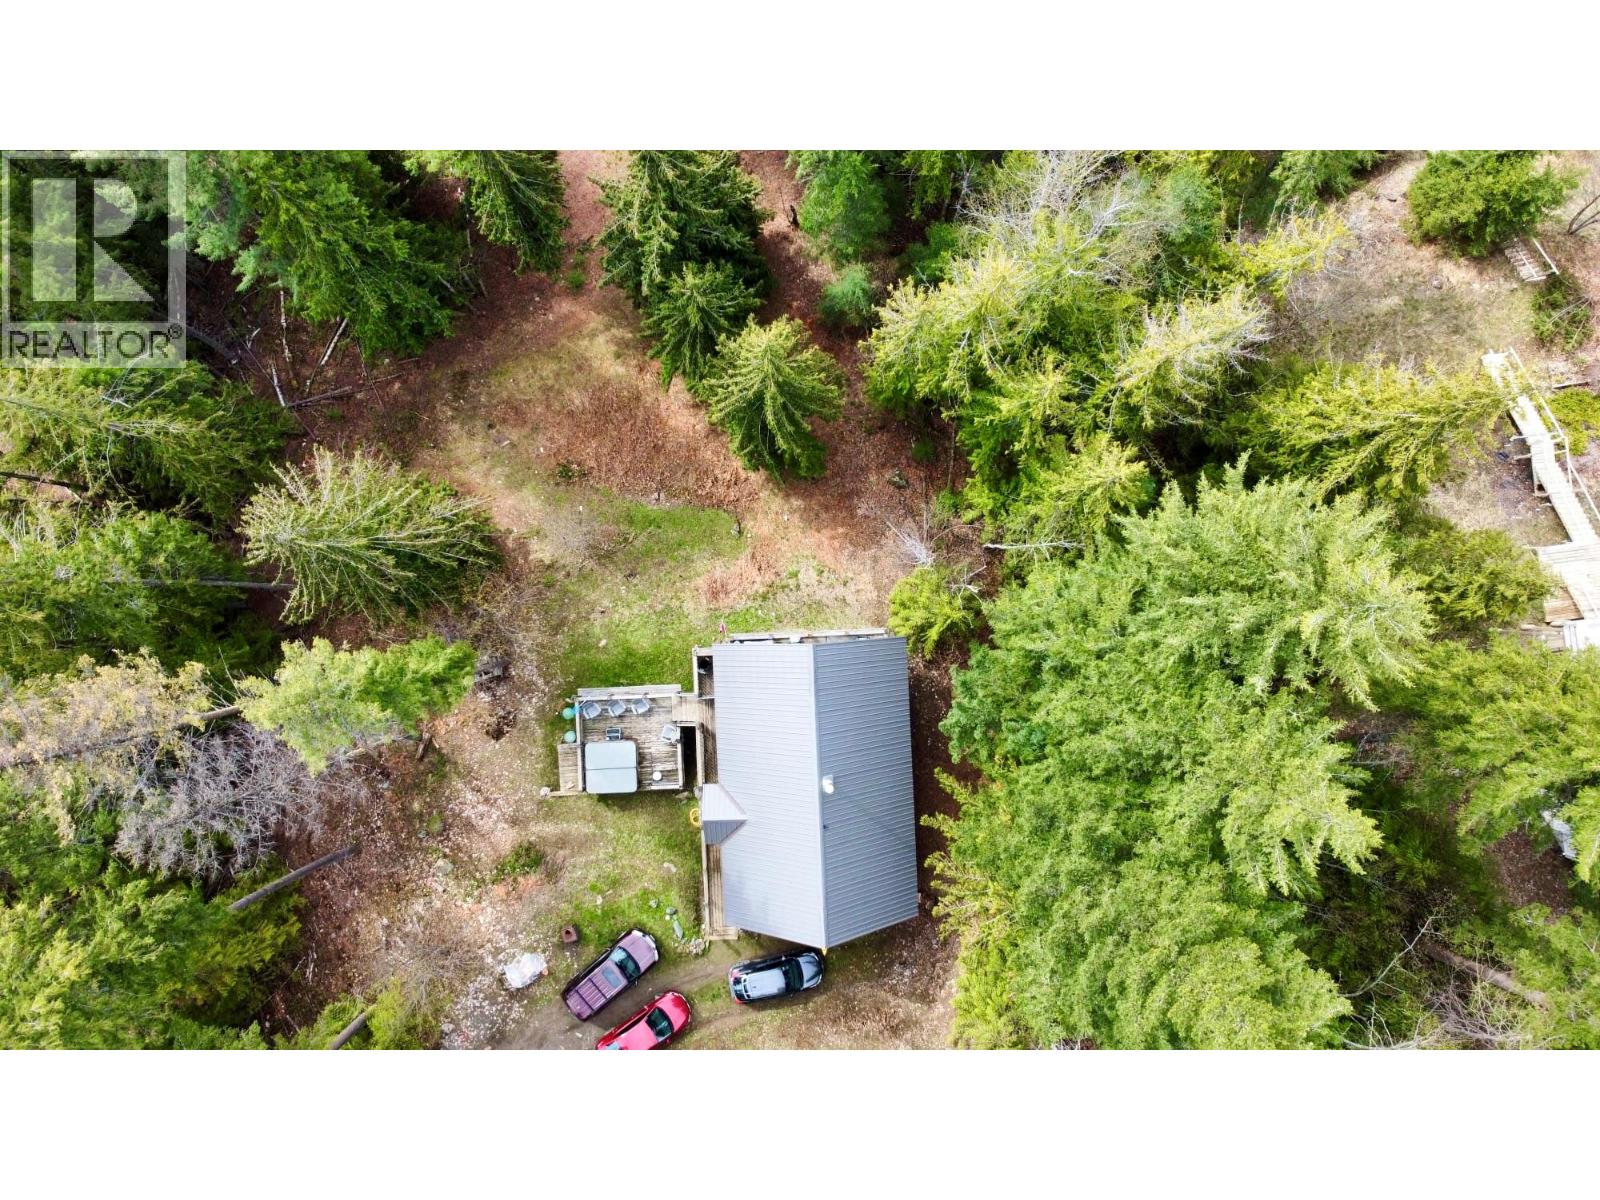
Escape to your private retreat with stunning lake views in Anglemont, B.C. This 4-bedroom home features 1.5 bathrooms, a hot tub, and lower level ready for your finishing touches. Enjoy the convenience of back lane access and the comfort of a heat pump and air conditioning. Priced to attract the savvy buyer, this hidden gem is the perfect opportunity to own a tranquil piece of paradise. (id:67197)
Key Facts
- Price
- $449,000
- Property Type
- Single Family
- Transaction Type
- For sale
- Bedrooms
- 4
- Bathrooms
- 2
- MLS® Number
- 10398003
- Interior Size
- 1721 sqft
- Year Built
- 2006
- Ownership Type
- Freehold
Location
3000 Vickers Trail, Anglemont, British Columbia V0E1M8
Open MapRooms
| Room | Level | Dimensions |
|---|---|---|
| Dining nook | Second level | 7' x 6'6'' |
| Primary Bedroom | Second level | 12'6'' x 11'0'' |
| Laundry room | Basement | 11' x 8' |
| 2pc Bathroom | Basement | 7'6'' x 6' |
| Recreation room | Basement | 13' x 11' |
| Storage | Basement | 14'3'' x 11' |
| Bedroom | Basement | 15'6'' x 11' |
| 3pc Bathroom | Main level | 8' x 6' |
| Bedroom | Main level | 11' x 9'4'' |
| Bedroom | Main level | 11' x 9'4'' |
| Foyer | Main level | 7'6'' x 6' |
| Kitchen | Main level | 10' x 7'6'' |
| Dining room | Main level | 7'6'' x 4'6'' |
| Living room | Main level | 15' x 12' |
Building Details
- Building Type
- House
- Architectural Style
- A-Frame
- Construction Style
- Detached
- Bathrooms
- 2
- Basement
- Full
- Cooling
- Heat Pump
- Fireplace
- No
- Heating
- Baseboard heaters, Heat Pump
- Interior Size
- 1721 sqft
- Stories
- 3
- Water
- Government Managed
- Year Built
- 2006
Land Details
- Size Total
- 0.37 ac|under 1 acre
- Acreage
- No
Ownership Information
- Ownership Type
- Freehold
Agent / Brokerage Contact
Listing Representation
Royal LePage Access Real Estate
View REALTOR.ca sourceListing Agent
Jeff Tarry
Personal Real Estate Corporation
Listing Office
Royal LePage Access Real Estate
Book a Showing
Send a note from this page and we will reply about this property.