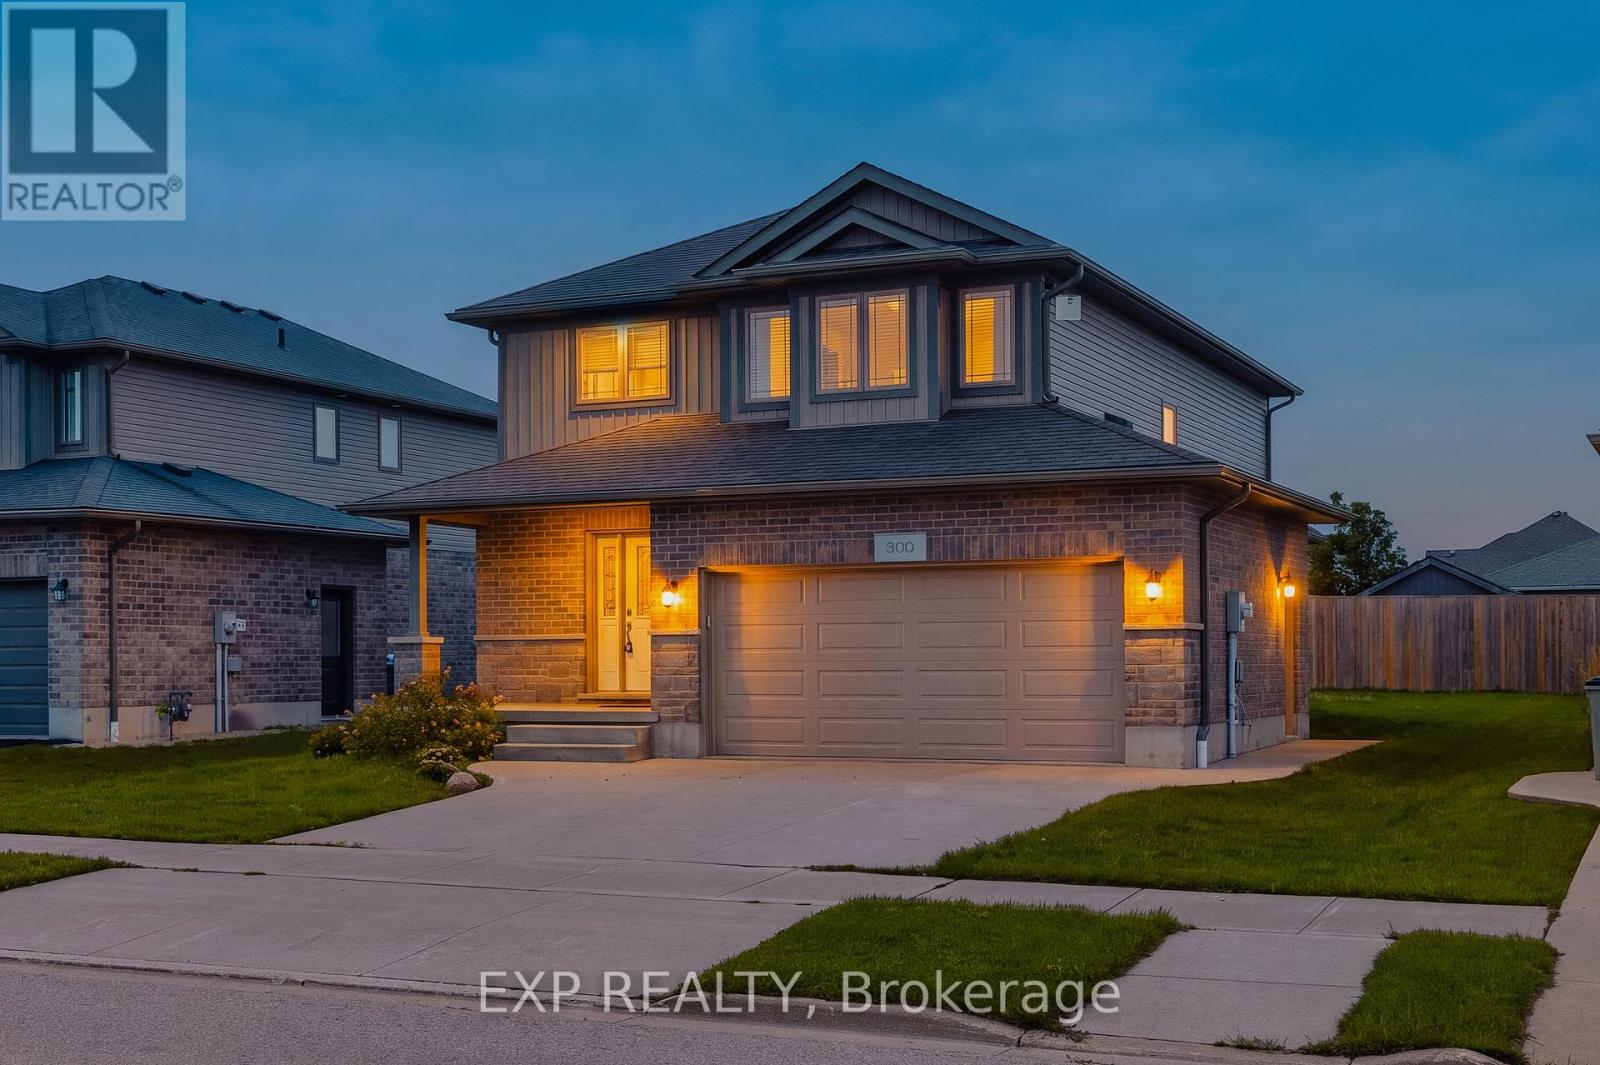
For Sale
300 HUTTON STREET E
North Perth (Listowel), Ontario N4W0C1
$649,000
3 Beds · 3 Baths · 4 Parking · Single Family
Updated 2026-09-13 04:38:49+00
Status
For Sale
Bedrooms
3
Bathrooms
3
Interior Size
1500 - 2000 sqft
Parking
4
MLS®
X13739472
Property Overview
Nestled in a vibrant and growing subdivision, this charming two storey home offers the perfect blend of comfort, quality, and family friendly living. Boasting 1,896 sq ft of beautifully designed and highly functional living space, this bright and welcoming residence presents an exceptional opportunity to enjoy a wonderful lifestyle in a family oriented community. The main level features attractive, high-quality flooring throughout, a convenient main floor laundry room, and a spacious open-concept layout ideal for both everyday living and entertaining. The dining area walks out to a backyard deck, creating the perfect setting for summer BBQs, morning coffee, or relaxing evenings outdoors. Upstairs, retreat to the spacious primary bedroom complete with a large walk-in closet and private 3-piece ensuite. Two additional generously sized bedrooms and another full 3-piece bathroom provide plenty of space for family, guests, or a home office setup. An attached double garage, California shutters, and a large backyard further enhance the appeal of this wonderful home. Ideally located close to local schools, parks, and scenic walking trails, this is a fantastic opportunity to enjoy comfort, style, and community all in one beautiful package. (id:67197)
Key Facts
- Price
- $649,000
- Property Type
- Single Family
- Transaction Type
- For sale
- Bedrooms
- 3
- Bathrooms
- 3
- Parking
- 4
- MLS® Number
- X13739472
- Interior Size
- 1500 - 2000 sqft
- Ownership Type
- Freehold
Location
300 HUTTON STREET E, North Perth (Listowel), Ontario N4W0C1
Open MapRooms
| Room | Level | Dimensions |
|---|---|---|
| Bedroom | Second level | 3.35 m x 4.83 m |
| Primary Bedroom | Second level | 4.5 m x 5.54 m |
| Bathroom | Second level | 2.44 m x 2.79 m |
| Other | Second level | 2.44 m x 1.55 m |
| Bedroom | Second level | 3.56 m x 4.39 m |
| Bathroom | Second level | 3.35 m x 2.62 m |
| Laundry room | Main level | 1.91 m x 2.08 m |
| Kitchen | Main level | 3.45 m x 2.08 m |
| Foyer | Main level | 2.49 m x 4.62 m |
| Living room | Main level | 3.56 m x 7.82 m |
| Dining room | Main level | 3.45 m x 3.05 m |
| Bathroom | Main level | 1.91 m x 1.73 m |
Building Details
- Building Type
- House
- Construction Style
- Detached
- Bedrooms Above Grade
- 3
- Bathrooms
- 3
- Basement
- Full (Unfinished)
- Basement Development
- Unfinished
- Cooling
- Central air conditioning, Air exchanger
- Exterior Finish
- Brick, Vinyl siding
- Fireplace
- No
- Foundation
- Concrete
- Heating Fuel
- Natural gas
- Heating
- Forced air
- Interior Size
- 1500 - 2000 sqft
- Stories
- 2
- Water
- Municipal water
Land Details
- Size Frontage
- 48 ft ,7 in
- Size Depth
- 116 ft
- Acreage
- No
- Sewer
- Sanitary sewer
- Amenities Nearby
- Park, Place of Worship, Schools
Property Features
- Irregular lot size
- Park
- Place of Worship
- Schools
Ownership Information
- Ownership Type
- Freehold
Agent / Brokerage Contact
Listing Representation
EXP REALTY
View REALTOR.ca sourceListing Agent
Brian Adams
Salesperson
MIRANDA DREXLER
Broker
Listing Office
EXP REALTY
eXp Realty
Book a Showing
Send a note from this page and we will reply about this property.