For Sale
30 THOMSON TRAIL
Mulmur, Ontario L0N1M0
$1,349,900
4 Beds · 3 Baths · 12 Parking · Single Family
Updated 2026-09-16 16:38:22+00
Status
For Sale
Bedrooms
4
Bathrooms
3
Interior Size
3000 - 3500 sqft
Parking
12
MLS®
X13735542
Property Overview
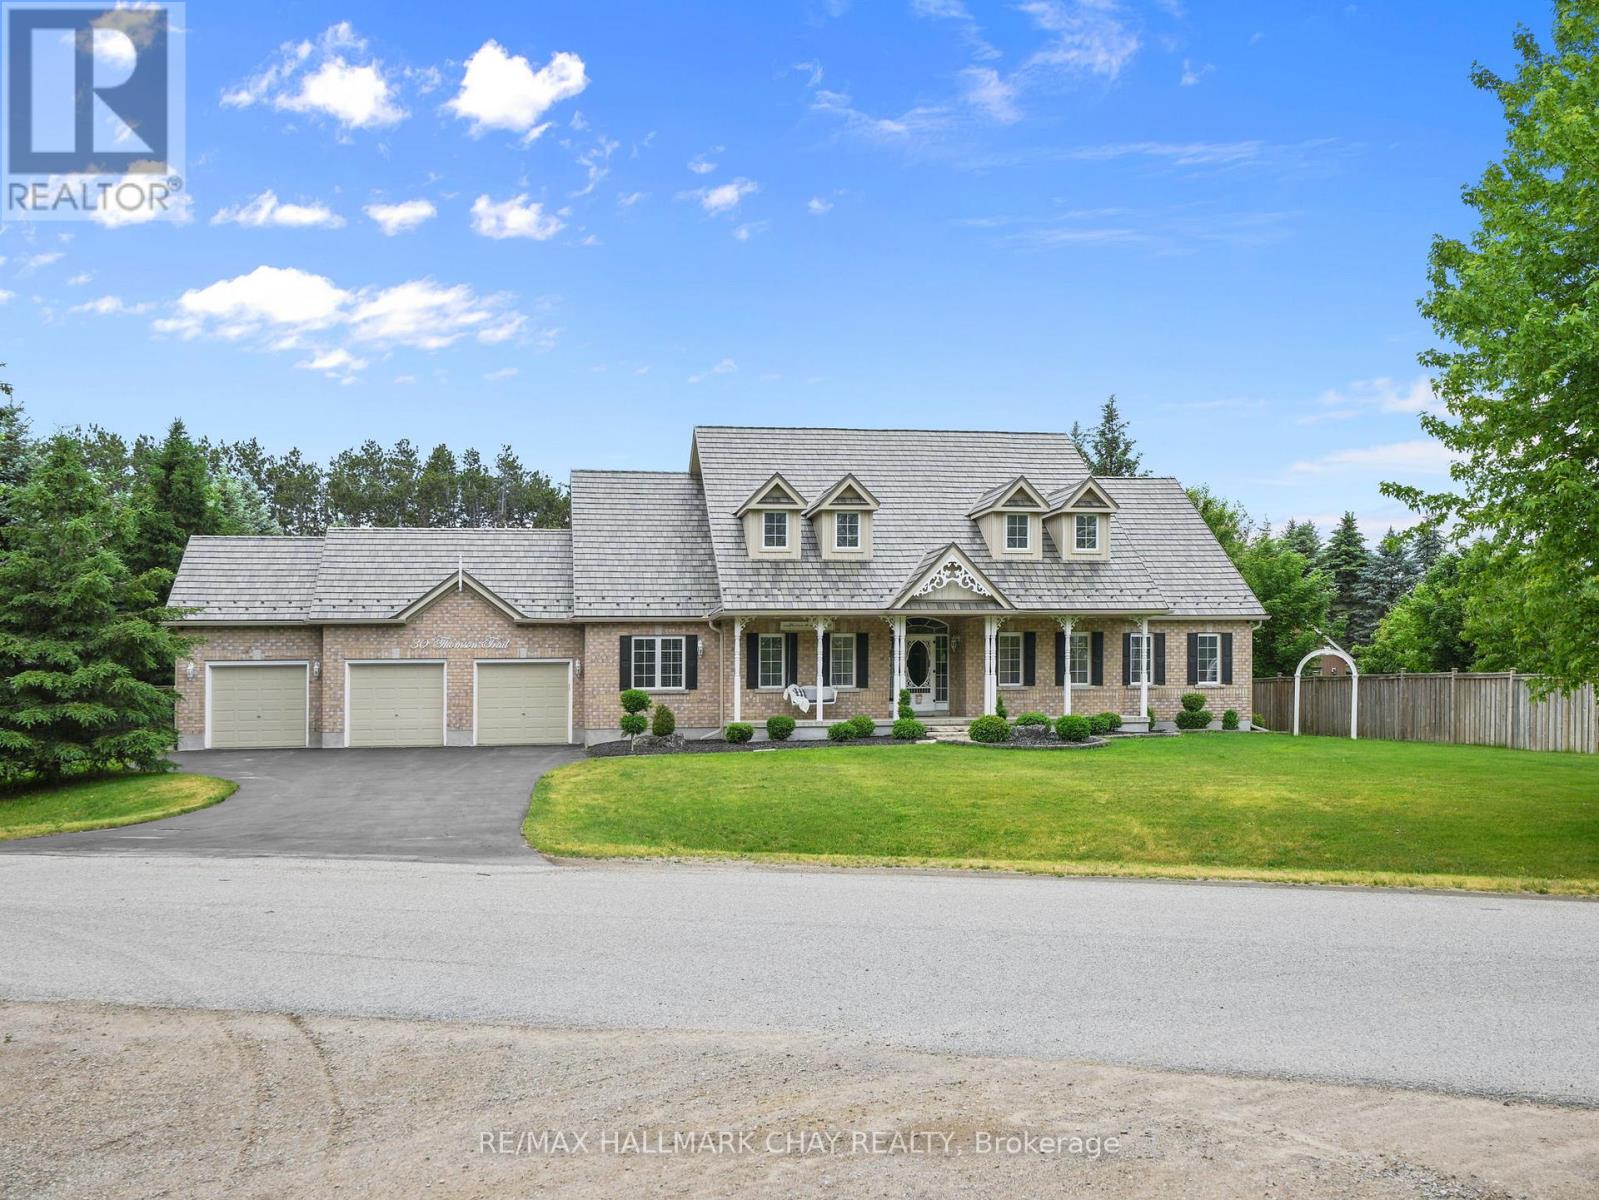
Welcome to this exceptional Bungaloft offering over 3,000 sq. ft. of above-grade living space, perfectly situated on a private 1.1-acre lot complete with an in-ground fibreglass saltwater pool, expansive patio area, and mature trees providing outstanding backyard privacy! Designed with both functionality and comfort in mind, the heart of the home features soaring ceilings in the great room with a floor to ceiling fireplace. creating an impressive and inviting space that seamlessly flows into the upgraded kitchen, rich with warmth. A separate dining room and dedicated main-floor office provide ideal spaces for entertaining and working from home.The thoughtfully designed main level offers three bedrooms, making everyday living convenient and accessible, along with a laundry room featuring direct access to the oversized triple-car garage. Upstairs, the versatile loft area is perfect for extended family, guests, or older children, complete with its own bedroom, bathroom, and comfortable gathering space.The massive unfinished basement presents a blank canvas, ready to be transformed to suit your family's needs and lifestyle. With great curb appeal, landscaping, and a welcoming front porch, this home is as attractive outside as it is inside. Its location is also something not to overlook! Located in a coveted enclave of homes and just steps from the community park and sports court, with an outdoor gym coming soon, this property offers the perfect blend of privacy, space, and family-friendly amenities. FEATURES: Furnace, AC & Hot Water Heater 7years old. Metal Roof with Transferable warranty 9years old. 5 year old Fibreglass Salt Water Pool & Equipment. 1 year old Magic Windows in the Back. Fireplace - Masonry Heater which offers a clean burn, with single typical load burning for 2-4hrs, absorbs into masonry which radiates heat for up to 24 hrs *** Excellent Home waiting for you to call it your own! (id:67197)
Key Facts
- Price
- $1,349,900
- Property Type
- Single Family
- Transaction Type
- For sale
- Bedrooms
- 4
- Bathrooms
- 3
- Parking
- 12
- MLS® Number
- X13735542
- Interior Size
- 3000 - 3500 sqft
- Ownership Type
- Freehold
Location
30 THOMSON TRAIL, Mulmur, Ontario L0N1M0
Open MapRooms
| Room | Level | Dimensions |
|---|---|---|
| Other | Basement | 11.23 m x 17.78 m |
| Primary Bedroom | Main level | 4.19 m x 5.77 m |
| Office | Main level | 3.38 m x 4.27 m |
| Bedroom | Main level | 3.33 m x 3.81 m |
| Dining room | Main level | 3.76 m x 4.04 m |
| Kitchen | Main level | 6.05 m x 4.9 m |
| Living room | Main level | 5.69 m x 4.85 m |
| Bedroom 2 | Main level | 4.01 m x 3.71 m |
| Bathroom | Main level | 1.65 m x 3.2 m |
| Laundry room | Main level | 3.4 m x 1.93 m |
| Loft | Upper Level | 3.86 m x 3.86 m |
| Bedroom | Upper Level | 5.05 m x 3.81 m |
| Bathroom | Upper Level | 1.65 m x 2.62 m |
Building Details
- Building Type
- House
- Construction Style
- Detached
- Bedrooms Above Grade
- 4
- Bathrooms
- 3
- Basement
- Partial (Partially finished)
- Basement Development
- Partially finished
- Cooling
- Central air conditioning
- Exterior Finish
- Brick
- Fireplace
- Yes
- Fireplaces
- 1
- Foundation
- Poured Concrete
- Heating Fuel
- Propane
- Heating
- Forced air
- Interior Size
- 3000 - 3500 sqft
- Stories
- 1
- Water
- Municipal water
Land Details
- Size Frontage
- 123 ft ,2 in
- Size Depth
- 364 ft ,6 in
- Acreage
- No
- Landscape Features
- Landscaped
- Sewer
- Septic System
Property Features
- Sump Pump
- Inground pool
- Patio(s)
- Shed
Ownership Information
- Ownership Type
- Freehold
Agent / Brokerage Contact
Listing Representation
RE/MAX HALLMARK CHAY REALTY
View REALTOR.ca sourceListing Agent
CASSIDY JULEE LEMOINE
Salesperson
Listing Office
RE/MAX HALLMARK CHAY REALTY
Book a Showing
Send a note from this page and we will reply about this property.