For Sale
30 SIR CARADOC PLACE
Markham (Markham Village), Ontario L3P2X6
$1,129,000
4 Beds · 2 Baths · 4 Parking · Single Family
Updated 2026-09-14 04:29:04+00
Status
For Sale
Bedrooms
4
Bathrooms
2
Interior Size
1100 - 1500 sqft
Parking
4
MLS®
N13732682
Property Overview
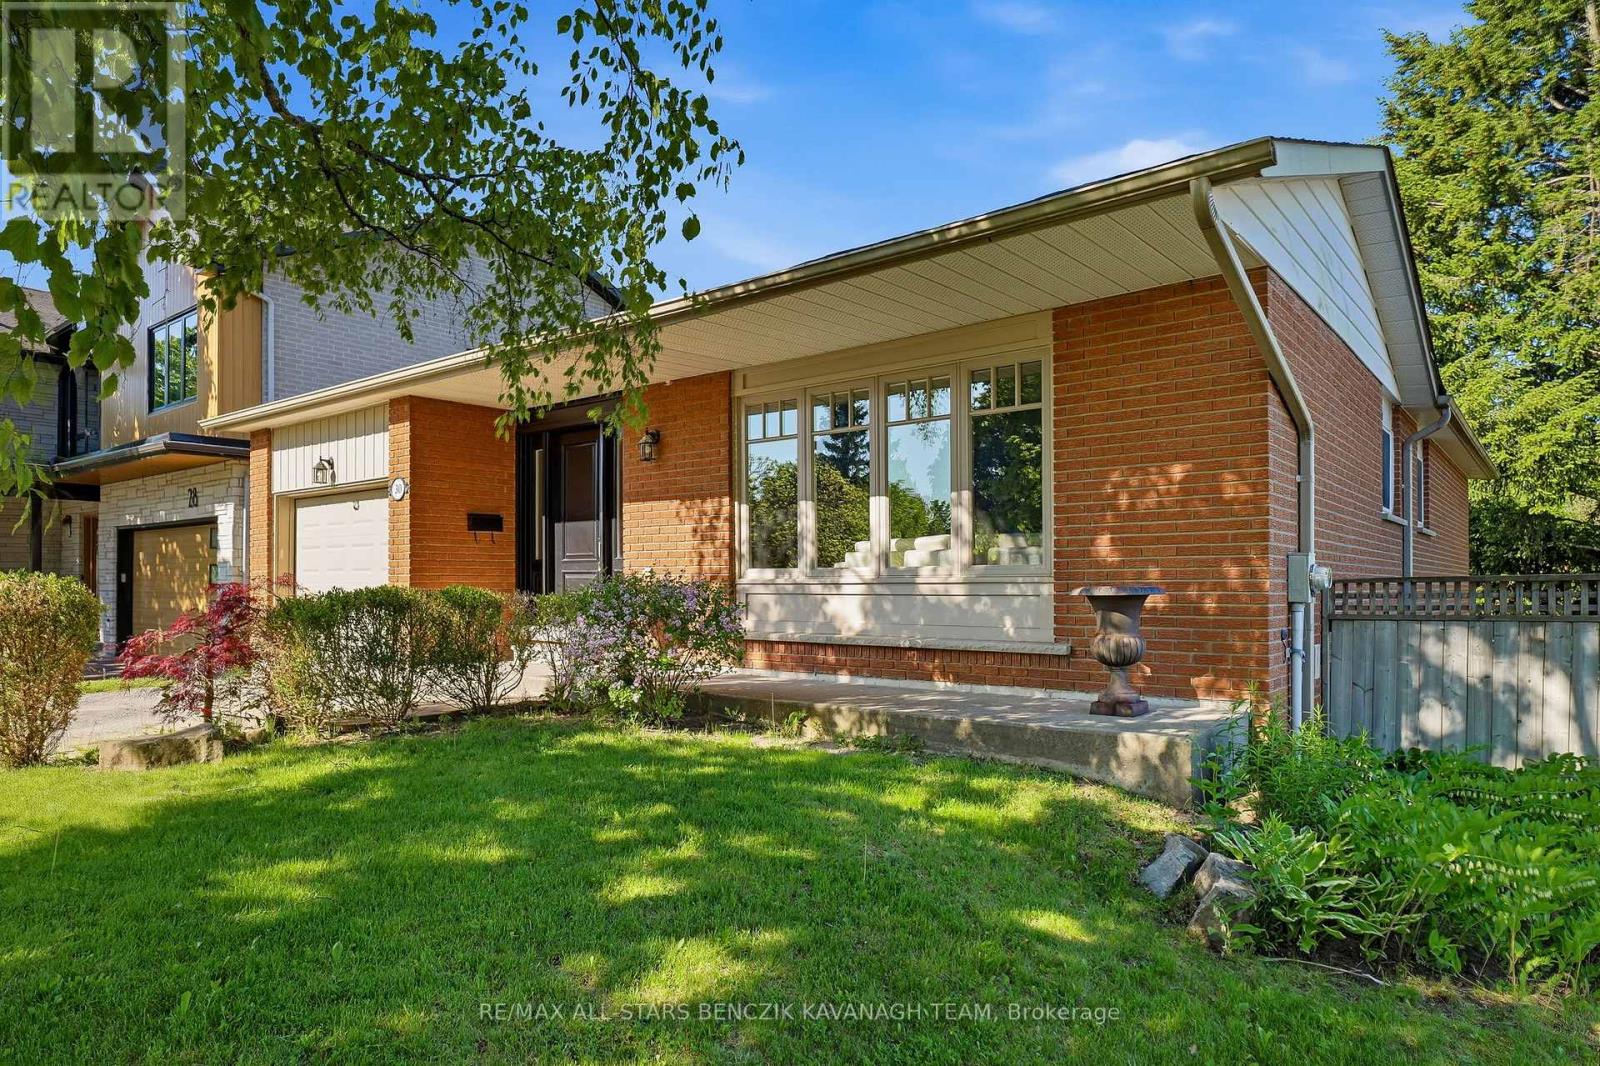
This beautifully maintained 3+1 bedroom bungalow is situated on a premium corner lot in the highly sought-after Markham Village, tucked away on a quiet, family-friendly street. Bright and inviting, the home features a living room with laminate flooring, pot lights, and expansive windows, seamlessly flowing into a spacious dining area ideal for entertaining. The family-sized eat-in kitchen offers a warm and functional space, while three main-floor bedrooms provide ample closet space and access to an updated 3-piece bathroom with a large glass shower. The newly renovated finished basement with a private entrance includes a recreation area, bedroom, full bathroom, home office, and utility room, offering versatile space for family living or rental potential. The corner lot backyard boasts generous open space with an interlock patio along the side and rear, perfect for outdoor gatherings. Conveniently located just steps from Historic Markham Main Street, Reesor Park, Markham Tennis Club, shopping, top-ranked schools, and close to the Markham GO Station with easy access to Highways 407 and 404 for effortless travel across the GTA. (id:67197)
Key Facts
- Price
- $1,129,000
- Property Type
- Single Family
- Transaction Type
- For sale
- Bedrooms
- 4
- Bathrooms
- 2
- Parking
- 4
- MLS® Number
- N13732682
- Interior Size
- 1100 - 1500 sqft
- Ownership Type
- Freehold
Location
30 SIR CARADOC PLACE, Markham (Markham Village), Ontario L3P2X6
Open MapRooms
| Room | Level | Dimensions |
|---|---|---|
| Recreational, Games room | Basement | 5.98 m x 3.41 m |
| Office | Basement | 3.65 m x 2.39 m |
| Bedroom | Basement | 5.06 m x 3.38 m |
| Living room | Main level | 5.37 m x 3.38 m |
| Dining room | Main level | 4.31 m x 2.66 m |
| Kitchen | Main level | 4.35 m x 2.94 m |
| Primary Bedroom | Main level | 4.28 m x 3.25 m |
| Bedroom 2 | Main level | 3.97 m x 3.19 m |
| Bedroom 3 | Main level | 3.26 m x 2.83 m |
Building Details
- Building Type
- House
- Architectural Style
- Bungalow
- Construction Style
- Detached
- Bedrooms Above Grade
- 3
- Bedrooms Below Grade
- 1
- Bathrooms
- 2
- Basement
- N/A (Finished), N/A
- Basement Development
- Finished
- Cooling
- Central air conditioning
- Exterior Finish
- Brick
- Fireplace
- Yes
- Foundation
- Poured Concrete
- Heating Fuel
- Natural gas
- Heating
- Forced air
- Interior Size
- 1100 - 1500 sqft
- Stories
- 1
- Water
- Municipal water
Land Details
- Size Frontage
- 60 ft
- Size Depth
- 110 ft
- Acreage
- No
- Sewer
- Sanitary sewer
- Amenities Nearby
- Park, Schools, Public Transit
Property Features
- Park
- Schools
- Public Transit
- Water Heater
Ownership Information
- Ownership Type
- Freehold
Agent / Brokerage Contact
Listing Representation
RE/MAX ALL-STARS BENCZIK KAVANAGH TEAM
View REALTOR.ca sourceListing Agent
LESLIE RUDOLPH BENCZIK
Broker of Record
Kim Omoto
Salesperson
Listing Office
RE/MAX ALL-STARS BENCZIK KAVANAGH TEAM
Book a Showing
Send a note from this page and we will reply about this property.