For Sale
30 PAPERBIRCH DRIVE
Toronto (Banbury-Don Mills), Ontario M3C2E7
$1,650,000
5 Beds · 3 Baths · 5 Parking · Single Family
Updated 2026-08-23 16:29:28+00
Status
For Sale
Bedrooms
5
Bathrooms
3
Interior Size
700 - 1100 sqft
Parking
5
MLS®
C13704666
Property Overview
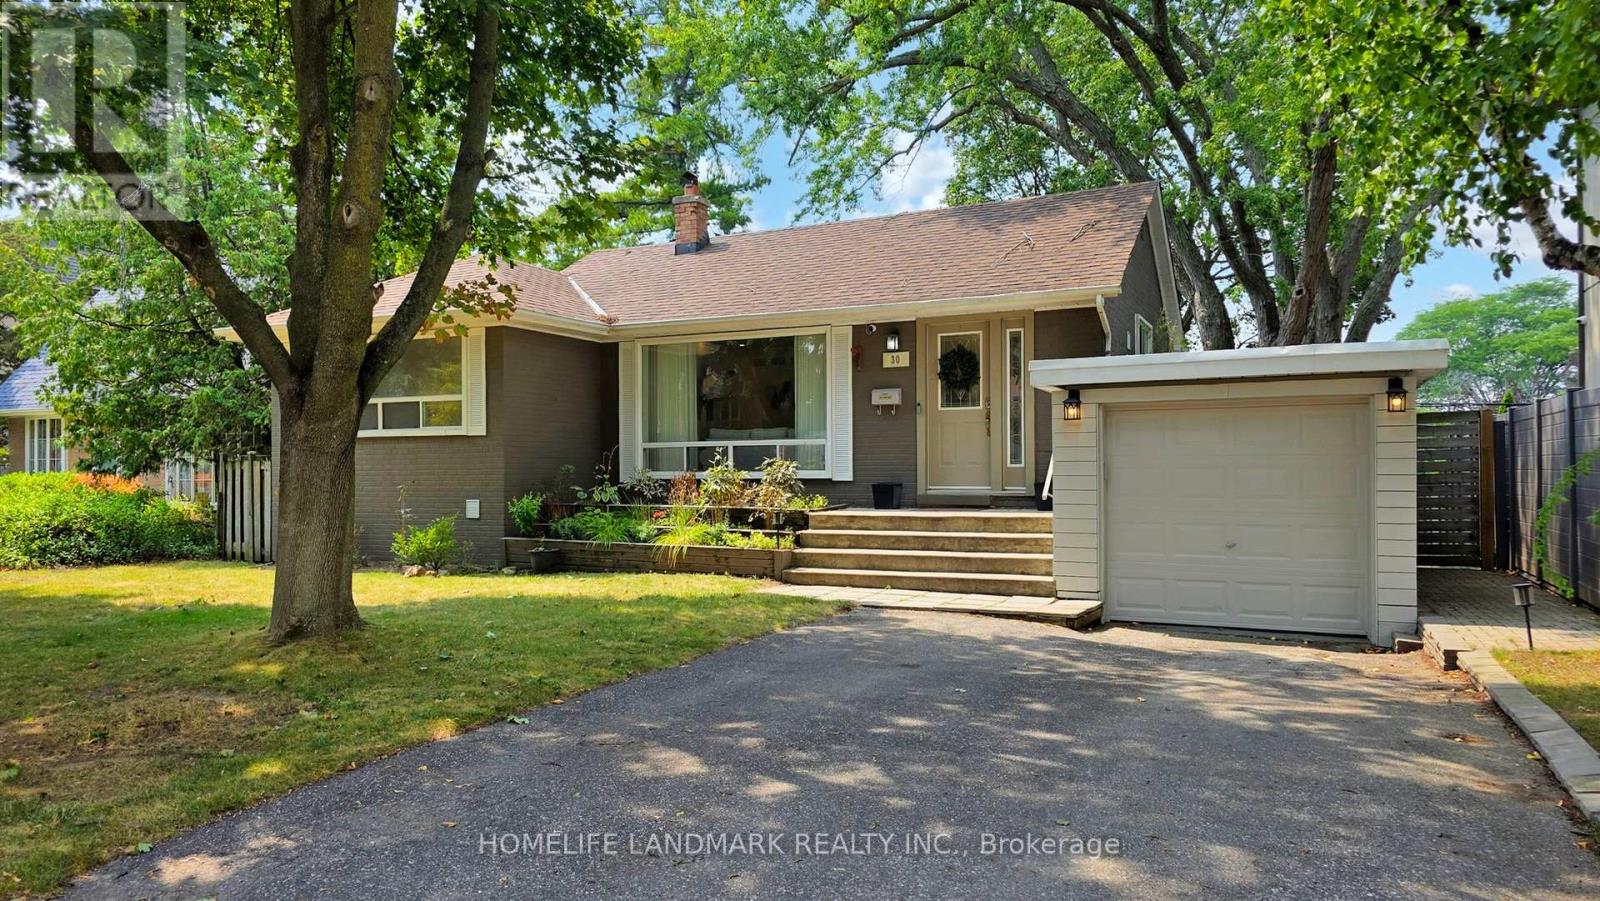
Welcome to 30 Paperbirch Drive, a tastefully updated solid brick bungalow in one of Toronto's most sought-after neighbourhoods, just steps from the Shops at Don Mills, parks, TTC, and the scenic Don Mills Trail. Inside, a bright open-concept living and dining area with updated hardwood flooring (2023) flows into a stylish galley kitchen with stone countertops, sleek tile backsplash, stainless steel appliances, and ample cabinetry. The primary bedroom is a private retreat with a new 3-piece ensuite (2023), complemented by two additional bedrooms and a full bath. With two full kitchens, two laundry areas, and a separate side entrance to the finished basement, the home is ideal for multi-generational living or generating rental income, supported by an upgraded 200 AMP panel. Outside, a large west-facing backyard and spacious deck provide plenty of room for outdoor entertaining, play, or gardening. Ideally located close to the Toronto Botanical Gardens and the Wilket Creek Trail-which winds through Sunnybrook Park and connects to the city's expansive ravine system-this property also offers the potential for a second-floor addition or a custom new build, making it a rare find in a vibrant, connected community. *Some images have been virtually staged to help illustrate the potential use and layout of the space. No modifications have been made to the structure or layout.* (id:67197)
Key Facts
- Price
- $1,650,000
- Property Type
- Single Family
- Transaction Type
- For sale
- Bedrooms
- 5
- Bathrooms
- 3
- Parking
- 5
- MLS® Number
- C13704666
- Interior Size
- 700 - 1100 sqft
- Ownership Type
- Freehold
Location
30 PAPERBIRCH DRIVE, Toronto (Banbury-Don Mills), Ontario M3C2E7
Open MapRooms
| Room | Level | Dimensions |
|---|---|---|
| Recreational, Games room | Basement | 3.06 m x 5.12 m |
| Bedroom | Basement | Measurements not available |
| Bedroom | Basement | 2.43 m x 4.4 m |
| Kitchen | Basement | 2.62 m x 3.67 m |
| Living room | Main level | 3.46 m x 4.93 m |
| Dining room | Main level | 2.12 m x 2.96 m |
| Kitchen | Main level | 3.61 m x 2.4 m |
| Primary Bedroom | Main level | 3.01 m x 4.02 m |
| Bedroom 2 | Main level | 3.65 m x 2.71 m |
| Bedroom 3 | Main level | 2.58 m x 2.69 m |
Building Details
- Building Type
- House
- Architectural Style
- Bungalow
- Construction Style
- Detached
- Bedrooms Above Grade
- 3
- Bedrooms Below Grade
- 2
- Bathrooms
- 3
- Basement
- N/A (Finished), N/A
- Basement Development
- Finished
- Cooling
- Central air conditioning
- Exterior Finish
- Brick
- Fireplace
- No
- Foundation
- Concrete
- Heating Fuel
- Natural gas
- Heating
- Forced air, Heat Pump
- Interior Size
- 700 - 1100 sqft
- Stories
- 1
- Water
- Municipal water
Land Details
- Size Frontage
- 60 ft
- Size Depth
- 103 ft ,2 in
- Acreage
- No
- Sewer
- Sanitary sewer
- Amenities Nearby
- Park, Place of Worship, Schools, Public Transit
Property Features
- Park
- Place of Worship
- Schools
- Public Transit
- Water Heater
- Water Heater - Tankless
- Deck
- Shed
Ownership Information
- Ownership Type
- Freehold
Agent / Brokerage Contact
Listing Representation
HOMELIFE LANDMARK REALTY INC.
View REALTOR.ca sourceListing Agent
WILLIAM YAO
Salesperson
Listing Office
HOMELIFE LANDMARK REALTY INC.
Book a Showing
Send a note from this page and we will reply about this property.