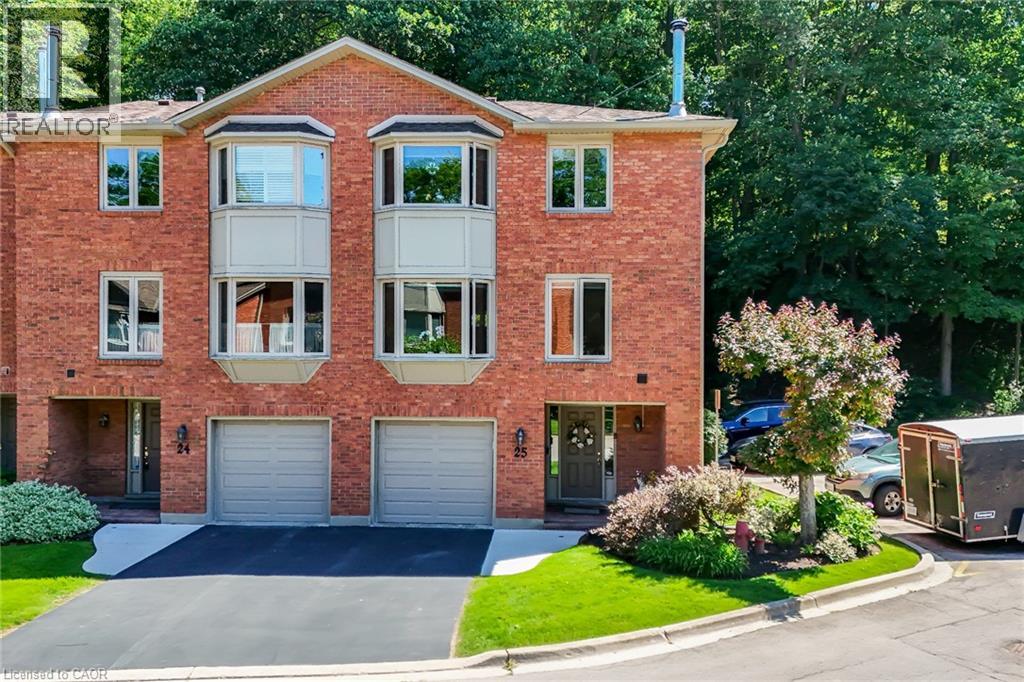
For Sale
30 OSLER Drive Unit# 25
Dundas, Ontario L9H6W3
$724,900
3 Beds · 3 Baths · 2 Parking · Single Family
Updated 2026-09-06 20:28:59+00
Status
For Sale
Bedrooms
3
Bathrooms
3
Interior Size
1797 sqft
Parking
2
MLS®
40859407
Property Overview
Welcome to refined Dundas living. Ideally positioned as a desirable corner unit within a sought-after townhome community, this impeccably maintained residence offers the perfect blend of elegance, comfort, and convenience. Offering over 1,700 square feet of finished living space, this spacious 3-bedroom, 2.5-bath home is enhanced by its end-unit location, which allows natural light to pour in from multiple exposures and creates a bright, inviting atmosphere throughout. The main level is designed for both everyday living and entertaining, featuring a generous living room with a cozy wood-burning fireplace, a formal dining area, and an eat-in kitchen with abundant cabinetry and walkout access to a private balcony, perfect for morning coffee or summer barbecues. Upstairs, the spacious primary retreat features a walk-in closet and private four-piece ensuite, while two additional well-sized bedrooms and a full bathroom provide ample space for family and guests. The fully finished lower level offers exceptional versatility with walkout access to a private outdoor space. A substantial bonus room offers endless possibilities for storage, a workshop, a hobby room, a fitness area, or a home office. Additional highlights include an interior entry from the garage and affordable condo fees that cover exterior maintenance, allowing for a convenient, low-maintenance lifestyle. Ideally situated just minutes from parks, trails, shopping, restaurants, and the charm of historic Dundas, this exceptional home presents a rare opportunity to enjoy spacious, sophisticated living in one of the area's most desirable communities. (id:67197)
Key Facts
- Price
- $724,900
- Property Type
- Single Family
- Transaction Type
- For sale
- Bedrooms
- 3
- Bathrooms
- 3
- Parking
- 2
- MLS® Number
- 40859407
- Interior Size
- 1797 sqft
- Ownership Type
- Condominium
Location
30 OSLER Drive Unit# 25, Dundas, Ontario L9H6W3
Open MapRooms
| Room | Level | Dimensions |
|---|---|---|
| 4pc Bathroom | Second level | 9'10'' x 7'6'' |
| Bedroom | Second level | 10'7'' x 11'4'' |
| Bedroom | Second level | 9'10'' x 15'1'' |
| 4pc Bathroom | Second level | 5'6'' x 7'3'' |
| Primary Bedroom | Second level | 14'10'' x 12'11'' |
| Foyer | Basement | 10'7'' x 16'5'' |
| Utility room | Basement | 5'9'' x 12'11'' |
| Family room | Basement | 14'8'' x 12'11'' |
| Kitchen | Main level | 9'5'' x 8'4'' |
| Breakfast | Main level | 11'4'' x 9'9'' |
| 2pc Bathroom | Main level | 7'1'' x 4'10'' |
| Dining room | Main level | 9'6'' x 11'6'' |
| Living room | Main level | 20'9'' x 13'5'' |
Building Details
- Building Type
- Row / Townhouse
- Construction Style
- Attached
- Bedrooms Above Grade
- 3
- Bedrooms Below Grade
- 0
- Bathrooms
- 3
- Basement
- Full (Finished)
- Basement Development
- Finished
- Cooling
- Central air conditioning
- Exterior Finish
- Brick
- Fireplace
- Yes
- Fireplaces
- 1
- Heating Fuel
- Natural gas
- Heating
- Forced air
- Interior Size
- 1797 sqft
- Stories
- 3
- Water
- Municipal water
Land Details
- Acreage
- No
- Sewer
- Municipal sewage system
- Amenities Nearby
- Hospital, Place of Worship, Public Transit, Schools, Shopping
Property Features
- Balcony
- Automatic Garage Door Opener
- Hospital
- Place of Worship
- Public Transit
- Schools
- Shopping
- Water Heater
Ownership Information
- Ownership Type
- Condominium
Maintenance Information
- Maintenance Fee
- 565.00
- Maintenance Fee Type
- Insurance, Landscaping, Water, Parking
- Payment Unit
- Monthly
Agent / Brokerage Contact
Listing Representation
RE/MAX Real Estate Centre Inc.
View REALTOR.ca sourceListing Agent
Jackie Ruth Chong
Salesperson
Listing Office
RE/MAX Real Estate Centre Inc.
Book a Showing
Send a note from this page and we will reply about this property.