For Sale
30 Merlot Lane
Grande-Digue, New Brunswick E4R0A9
$499,900
4 Beds · 2 Baths · Single Family
Updated 2026-09-14 15:55:45+00
Status
For Sale
Bedrooms
4
Bathrooms
2
Interior Size
1878 sqft
MLS®
NB146925
Property Overview
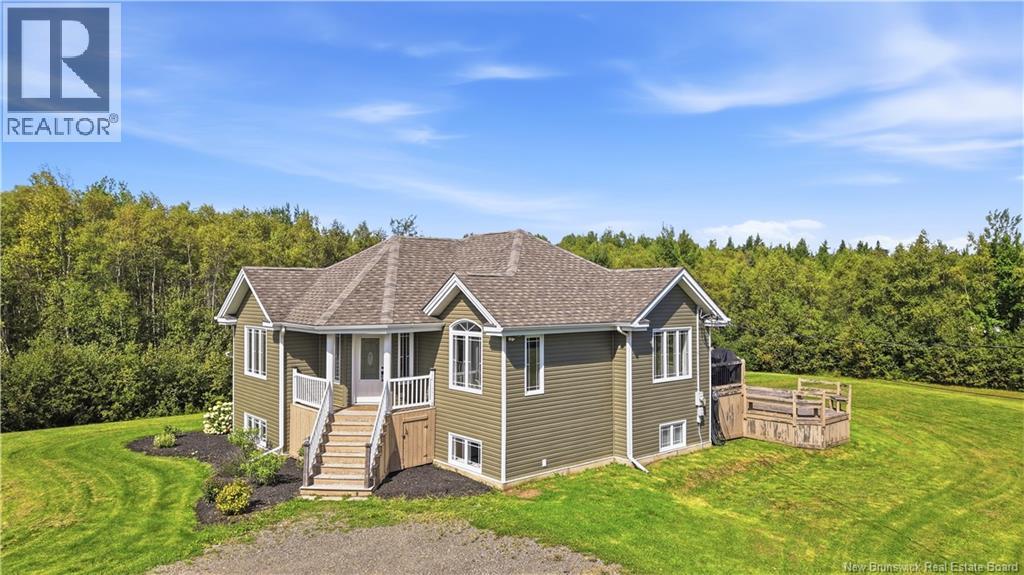
Welcome to 30 Merlot Lane in Grand-Digue, where beautiful surroundings, privacy and a deeded path to the beach make everyday living feel a little more like a dream. Set on 1.4 acres surrounded by nature, this beautifully maintained two level home offers plenty of space with 4 bedrooms, 2 full bathrooms and two finished levels. The lower level features a spacious family room with two non-conforming bedrooms, making it ideal for guests, teenagers, hobbies or extra family space. The bright open concept main level has seen numerous updates, including granite kitchen countertops, Refinished flooring, some updated windows and some new lighting. The bathrooms are beautifully finished and definitely worth seeing in person! Outside, the fun continues with a large double deck, patio, expansive yard and a long private driveway. Theres also a large baby barn for storage and an underground dog fence surrounding the property, giving your four-legged friends room to roam. And then theres the beach deeded access means the water is part of the lifestyle, while the trees and natural surroundings give you the privacy youve been looking for. Did you wish for it? Come see 30 Merlot Lane. This home may be waiting just down the road and steps from the beach, and it could be everything you ever dreamed for!! (id:67197)
Key Facts
- Price
- $499,900
- Property Type
- Single Family
- Transaction Type
- For sale
- Bedrooms
- 4
- Bathrooms
- 2
- MLS® Number
- NB146925
- Interior Size
- 1878 sqft
- Year Built
- 2007
- Ownership Type
- Freehold
Location
30 Merlot Lane, Grande-Digue, New Brunswick E4R0A9
Open MapRooms
| Room | Level | Dimensions |
|---|---|---|
| Utility room | Basement | 15'6'' x 11'3'' |
| 3pc Ensuite bath | Basement | 11'5'' x 7'6'' |
| Family room | Basement | 20'3'' x 12'7'' |
| Bedroom | Basement | 15'6'' x 10'10'' |
| Bedroom | Basement | 11'6'' x 14'9'' |
| Mud room | Main level | 5'1'' x 6'4'' |
| Bedroom | Main level | 12'2'' x 11'8'' |
| Bedroom | Main level | 12'11'' x 11'6'' |
| 5pc Bathroom | Main level | 8'6'' x 8'11'' |
| Living room | Main level | 16'9'' x 11'7'' |
| Dining room | Main level | 11'1'' x 11'7'' |
| Kitchen | Main level | 11'3'' x 11'6'' |
Building Details
- Building Type
- House
- Architectural Style
- Bungalow, Raised bungalow, 2 Level
- Construction Style
- Detached
- Bedrooms Above Grade
- 2
- Bedrooms Below Grade
- 2
- Bathrooms
- 2
- Cooling
- Air Conditioned, Heat Pump
- Exterior Finish
- Vinyl
- Fireplace
- No
- Foundation
- Concrete
- Heating
- Baseboard heaters, Heat Pump
- Interior Size
- 1878 sqft
- Stories
- 1
- Water
- Well
- Year Built
- 2007
Land Details
- Size Total
- 1.4 ac
- Acreage
- Yes
- Landscape Features
- Landscaped
- Sewer
- Septic System
- Amenities Nearby
- Recreation Nearby
Property Features
- Level lot
- Balcony/Deck/Patio
- Recreation Nearby
- None
Ownership Information
- Ownership Type
- Freehold
Agent / Brokerage Contact
Listing Representation
Royal LePage Atlantic
View REALTOR.ca sourceListing Agent
Barbara Mackinnon
Salesperson
Listing Office
Royal LePage Atlantic
Book a Showing
Send a note from this page and we will reply about this property.