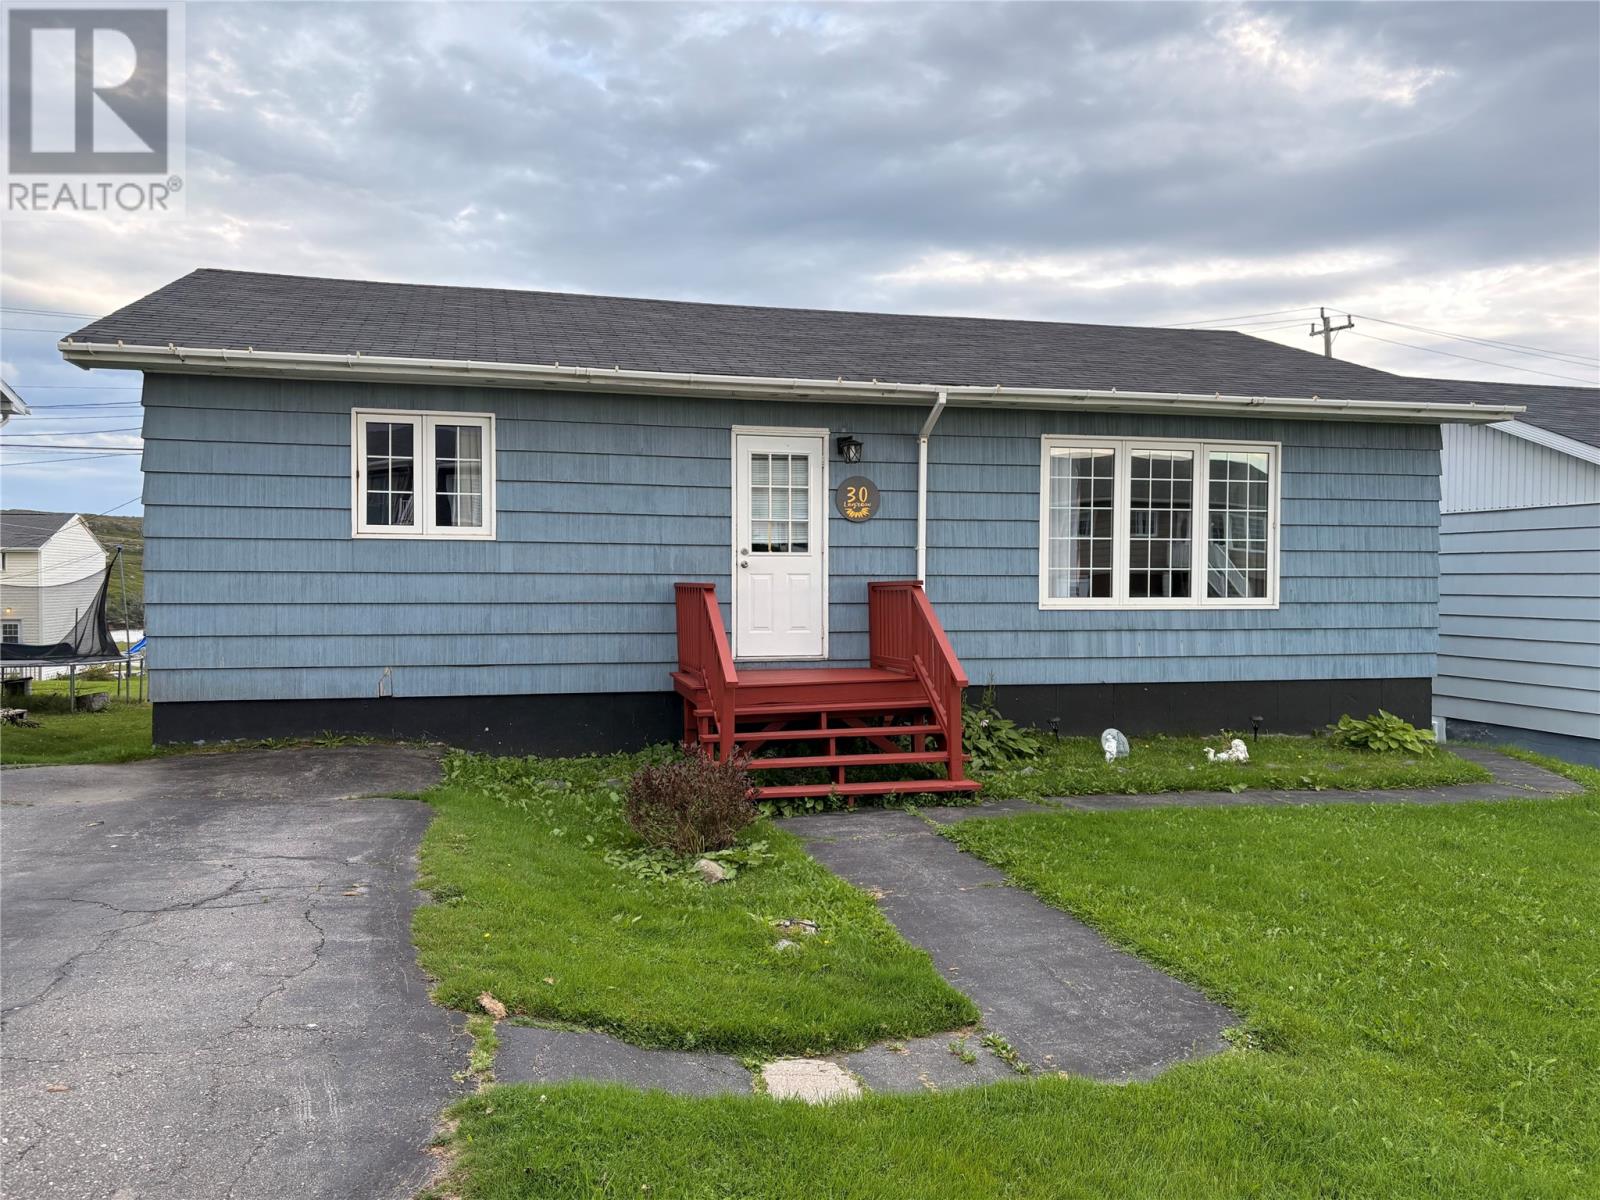
For Sale
30 LeGrow Street
Port aux Basques, Newfoundland & Labrador A0M1C0
$245,000
3 Beds · 2 Baths · Single Family
Updated 2026-08-31 13:52:07+00
Status
For Sale
Bedrooms
3
Bathrooms
2
Interior Size
2120 sqft
MLS®
1302412
Property Overview
Welcome to 30 Legrow Street, a great family home situated within short walking distance of all major amenities. Upon entering the main level, you are greeted by a large foyer with ceramic flooring and ample closet space. The spacious kitchen features abundant cabinet and counter space, along with a convenient island perfect for meal planning and baking. Connected to the kitchen is a formal dining room with patio doors that lead to a private deck. The large living room features a substantial window that provides plenty of natural light, offering an ideal spot to unwind. Three bedrooms and a four-piece bathroom round out this level. The lower-level walkout basement includes a laundry room and a large, versatile bonus room suitable for crafts, storage, or a guest room, located next to a three-piece bathroom. This level also features a substantial 14 x 23 rec room, which provides an ideal space for entertaining. Outside, the south-facing, fenced backyard features mature shrubs, trees, and a 12 x 16 baby barn. Call today to check out this family home. (id:67197)
Key Facts
- Price
- $245,000
- Property Type
- Single Family
- Transaction Type
- For sale
- Bedrooms
- 3
- Bathrooms
- 2
- MLS® Number
- 1302412
- Interior Size
- 2120 sqft
- Year Built
- 1972
- Ownership Type
- Freehold
Location
30 LeGrow Street, Port aux Basques, Newfoundland & Labrador A0M1C0
Open MapRooms
| Room | Level | Dimensions |
|---|---|---|
| Utility room | Basement | 12 x 12 |
| Recreation room | Basement | 14 x 23.6 |
| Bath (# pieces 1-6) | Basement | 7 x 11 |
| Not known | Basement | 11 x 16 |
| Laundry room | Basement | 11 x 14 |
| Foyer | Main level | 4 x 12 |
| Bath (# pieces 1-6) | Main level | 6.6 x 7 |
| Bedroom | Main level | 8.6 x 9.6 |
| Bedroom | Main level | 9.4 x 9.6 |
| Bedroom | Main level | 11 x 12 |
| Living room | Main level | 12 x 19.6 |
| Dining room | Main level | 7 x 11 |
| Kitchen | Main level | 11 x 19 |
Building Details
- Building Type
- House
- Architectural Style
- Bungalow
- Construction Style
- Detached
- Bedrooms Above Grade
- 3
- Bedrooms Below Grade
- 0
- Bathrooms
- 2
- Exterior Finish
- Cedar shingles
- Fireplace
- No
- Foundation
- Concrete
- Heating Fuel
- Electric
- Heating
- Baseboard heaters
- Interior Size
- 2120 sqft
- Stories
- 1
- Water
- Municipal water
- Year Built
- 1972
Land Details
- Acreage
- No
- Landscape Features
- Landscaped
- Sewer
- Municipal sewage system
- Amenities Nearby
- Recreation, Shopping
Property Features
- Recreation
- Shopping
- None
Ownership Information
- Ownership Type
- Freehold
Agent / Brokerage Contact
Listing Representation
Royal LePage NL Realty Limited
View REALTOR.ca sourceListing Agent
Lloyd Francis
Listing Office
Royal LePage NL Realty Limited
Book a Showing
Send a note from this page and we will reply about this property.