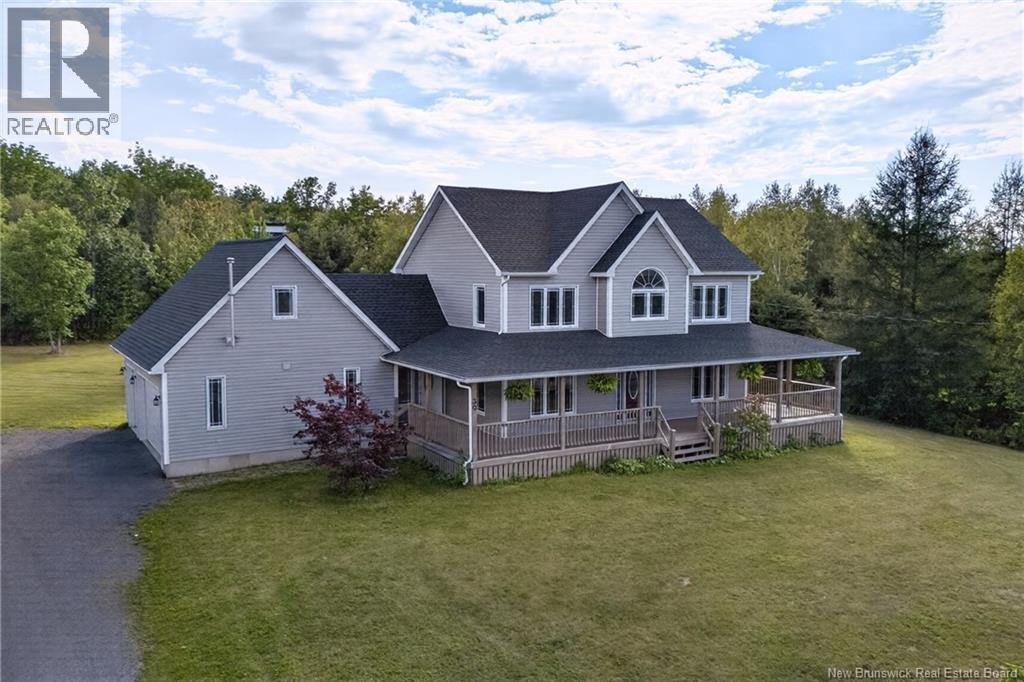
For Sale
30 Jordan Drive
Hanwell, New Brunswick E3E2M4
$649,900
4 Beds · 3 Baths · Single Family
Updated 2026-08-30 19:11:51+00
Status
For Sale
Bedrooms
4
Bathrooms
3
Interior Size
2250 sqft
MLS®
NB146470
Property Overview
This is such an impressive home! And it starts with not having to pay for power anymore. A solar-powered, net-zero, two-storey farmhouse that combines country living, modern efficiency, and room to grow with the whole family. Set on over an acre, there is space to play or garden or just enjoy the peace and privacy of the country. And only 3 minutes to the Hanwell Community Centre, it really is the best of both worlds - peace and space when you want it, and convenience and community when you need it. Inside you'll find the charm and warmth you'd expect from a country farmhouse, but it's created with a geothermal heat pump and two pellet stoves. On the main level are beautiful living spaces designed for everyday family life and entertaining. Upstairs you'll find your personal retreat in a large primary with large ensuite and walk-in closet. The level also has two other large bedrooms, another bathroom and the laundry room. That's 3 bathrooms total and that will make mornings a whole lot easier for everyone. The attached three-car garage gives you incredible storage and parking space, while the bonus room above adds even more flexibility. For added peace of mind, the home has a 30-amp, 240-volt generator input, giving you a convenient option for backup power when you need it. This is more than just a house. Its a chance to enjoy the space, privacy, and freedom of country living, with a forward-thinking, energy-efficient home, all while being part of one of the areas most sought-after family communities. (id:67197)
Key Facts
- Price
- $649,900
- Property Type
- Single Family
- Transaction Type
- For sale
- Bedrooms
- 4
- Bathrooms
- 3
- MLS® Number
- NB146470
- Interior Size
- 2250 sqft
- Year Built
- 2006
- Ownership Type
- Freehold
Location
30 Jordan Drive, Hanwell, New Brunswick E3E2M4
Open MapRooms
| Room | Level | Dimensions |
|---|---|---|
| Laundry room | Second level | 5'9'' x 8'5'' |
| Bath (# pieces 1-6) | Second level | 8'0'' x 8'5'' |
| Bedroom | Second level | 11'10'' x 13'9'' |
| Bedroom | Second level | 11'10'' x 12'1'' |
| Ensuite | Second level | 10'5'' x 12'1'' |
| Primary Bedroom | Second level | 11'10'' x 17'8'' |
| 2pc Bathroom | Main level | 5'1'' x 5'9'' |
| Kitchen | Main level | 20'4'' x 14'3'' |
| Bedroom | Main level | 12'0'' x 11'8'' |
| Family room | Main level | 14'6'' x 26'8'' |
| Dining room | Main level | 15'7'' x 13'11'' |
Building Details
- Building Type
- House
- Construction Style
- Detached
- Bedrooms Above Grade
- 4
- Bedrooms Below Grade
- 0
- Bathrooms
- 3
- Basement
- Full (Unfinished)
- Basement Development
- Unfinished
- Cooling
- Air Conditioned, Heat Pump
- Exterior Finish
- Vinyl
- Fireplace
- No
- Foundation
- Concrete
- Heating Fuel
- Geo Thermal
- Heating
- Heat Pump
- Interior Size
- 2250 sqft
- Stories
- 2
- Water
- Drilled Well, Well
- Year Built
- 2006
Land Details
- Size Total
- 4776 m2
- Acreage
- Yes
- Landscape Features
- Landscaped
- Sewer
- Septic System
- Amenities Nearby
- Golf Course
Property Features
- Golf course/parkland
- Balcony/Deck/Patio
- Golf Course
Ownership Information
- Ownership Type
- Freehold
Agent / Brokerage Contact
Listing Representation
The Right Choice Realty
View REALTOR.ca sourceListing Agent
Trevor Thurrott
Salesperson
Katarzyna Smith
Salesperson
Listing Office
The Right Choice Realty
Book a Showing
Send a note from this page and we will reply about this property.