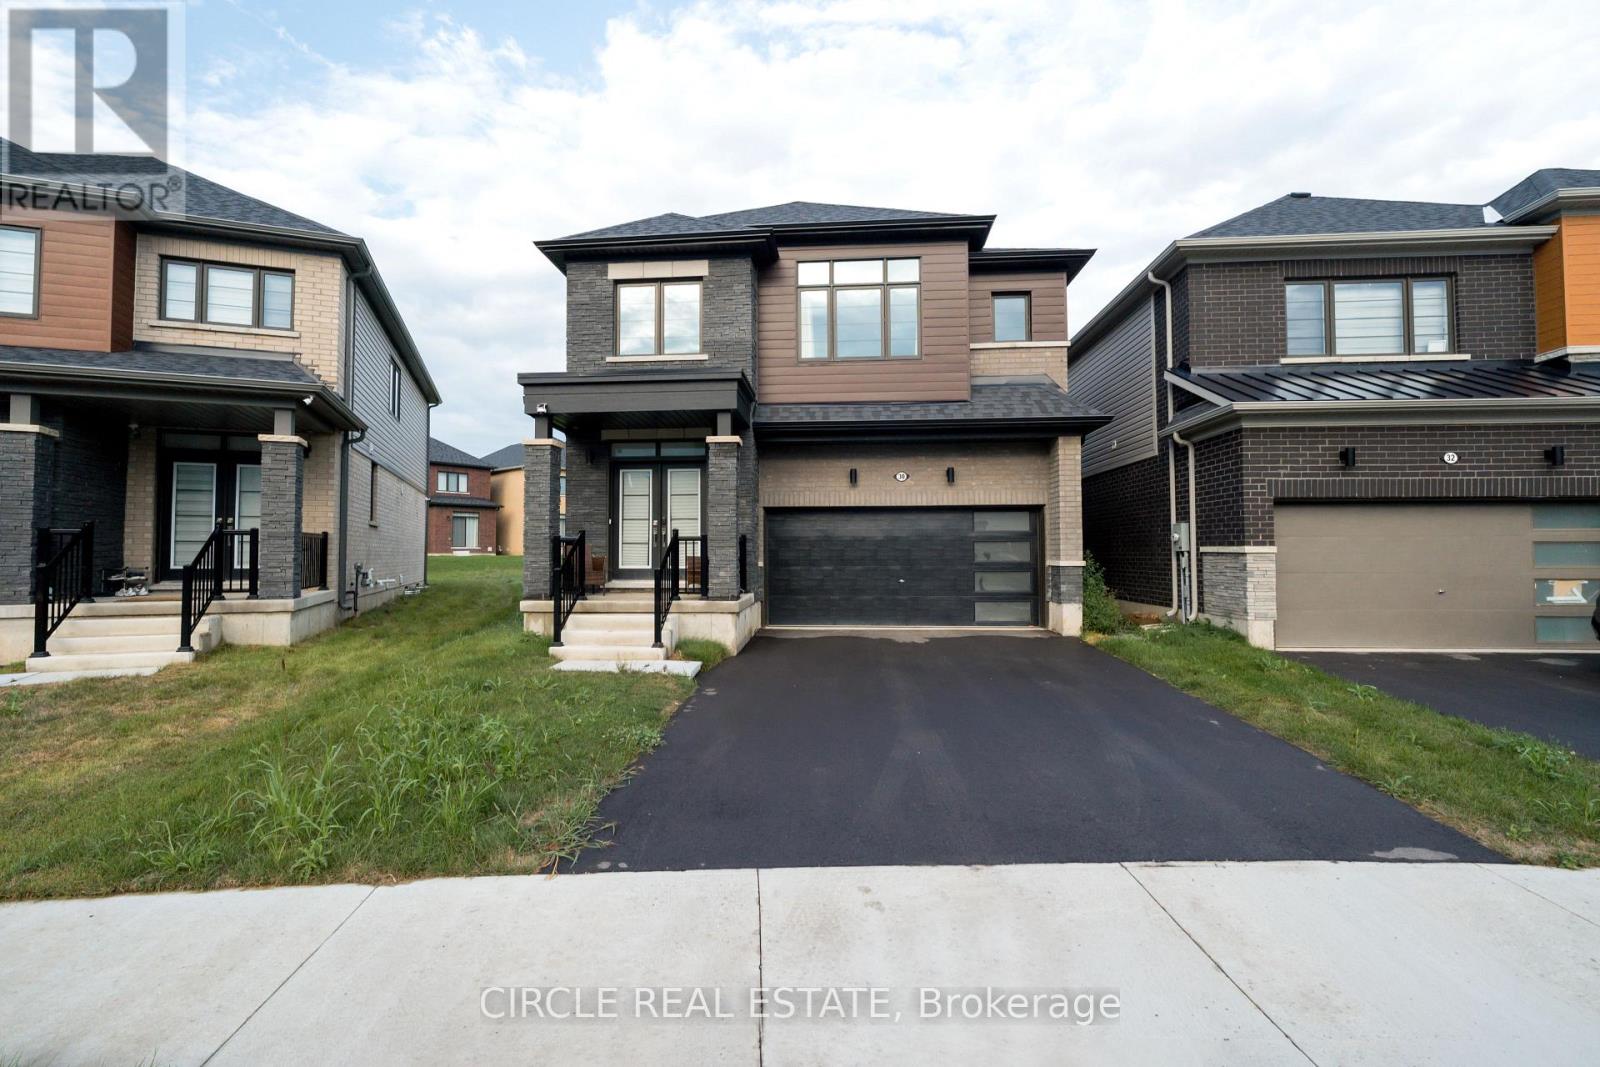
For Sale
30 HERITAGE WAY
Thorold (Rolling Meadows), Ontario L2V0N9
$849,990
4 Beds · 4 Baths · 4 Parking · Single Family
Updated 2026-09-12 17:33:41+00
Status
For Sale
Bedrooms
4
Bathrooms
4
Interior Size
2000 - 2500 sqft
Parking
4
MLS®
X13776668
Property Overview
Brand New 2025-Built Detached Home In Thorold's Rolling Meadows Community Offering Approx.2,393 Sq. Ft. Of Living Space. Featuring 4 Bedrooms Plus A Spacious Media Loft And 3 Full Bathrooms On The Second Floor. Bright, Open-Concept Main Floor With Large Great Room, Dining Area, Kitchen & Breakfast Area. Unfinished Basement Provides Additional Potential. Excellent Opportunity For End Users Or Investors, Conveniently Located Near Niagara Falls, Shopping, Schools, Parks, Golf, Wineries & Major Highways. (id:67197)
Key Facts
- Price
- $849,990
- Property Type
- Single Family
- Transaction Type
- For sale
- Bedrooms
- 4
- Bathrooms
- 4
- Parking
- 4
- MLS® Number
- X13776668
- Interior Size
- 2000 - 2500 sqft
- Ownership Type
- Freehold
Location
30 HERITAGE WAY, Thorold (Rolling Meadows), Ontario L2V0N9
Open MapBuilding Details
- Building Type
- House
- Construction Style
- Detached
- Bedrooms Above Grade
- 4
- Bathrooms
- 4
- Basement
- Full (Unfinished)
- Basement Development
- Unfinished
- Cooling
- Central air conditioning
- Exterior Finish
- Brick Facing, Stone
- Fireplace
- No
- Foundation
- Concrete
- Heating Fuel
- Natural gas
- Heating
- Forced air
- Interior Size
- 2000 - 2500 sqft
- Stories
- 2
- Water
- Municipal water
Land Details
- Size Frontage
- 29 ft ,2 in
- Size Depth
- 98 ft
- Acreage
- No
- Sewer
- Sanitary sewer
- Amenities Nearby
- Schools, Public Transit
Property Features
- Irregular lot size
- Schools
- Public Transit
- Water Heater
Ownership Information
- Ownership Type
- Freehold
Agent / Brokerage Contact
Listing Representation
CIRCLE REAL ESTATE
View REALTOR.ca sourceListing Agent
SAM SETHI
Broker
Listing Office
CIRCLE REAL ESTATE
Book a Showing
Send a note from this page and we will reply about this property.