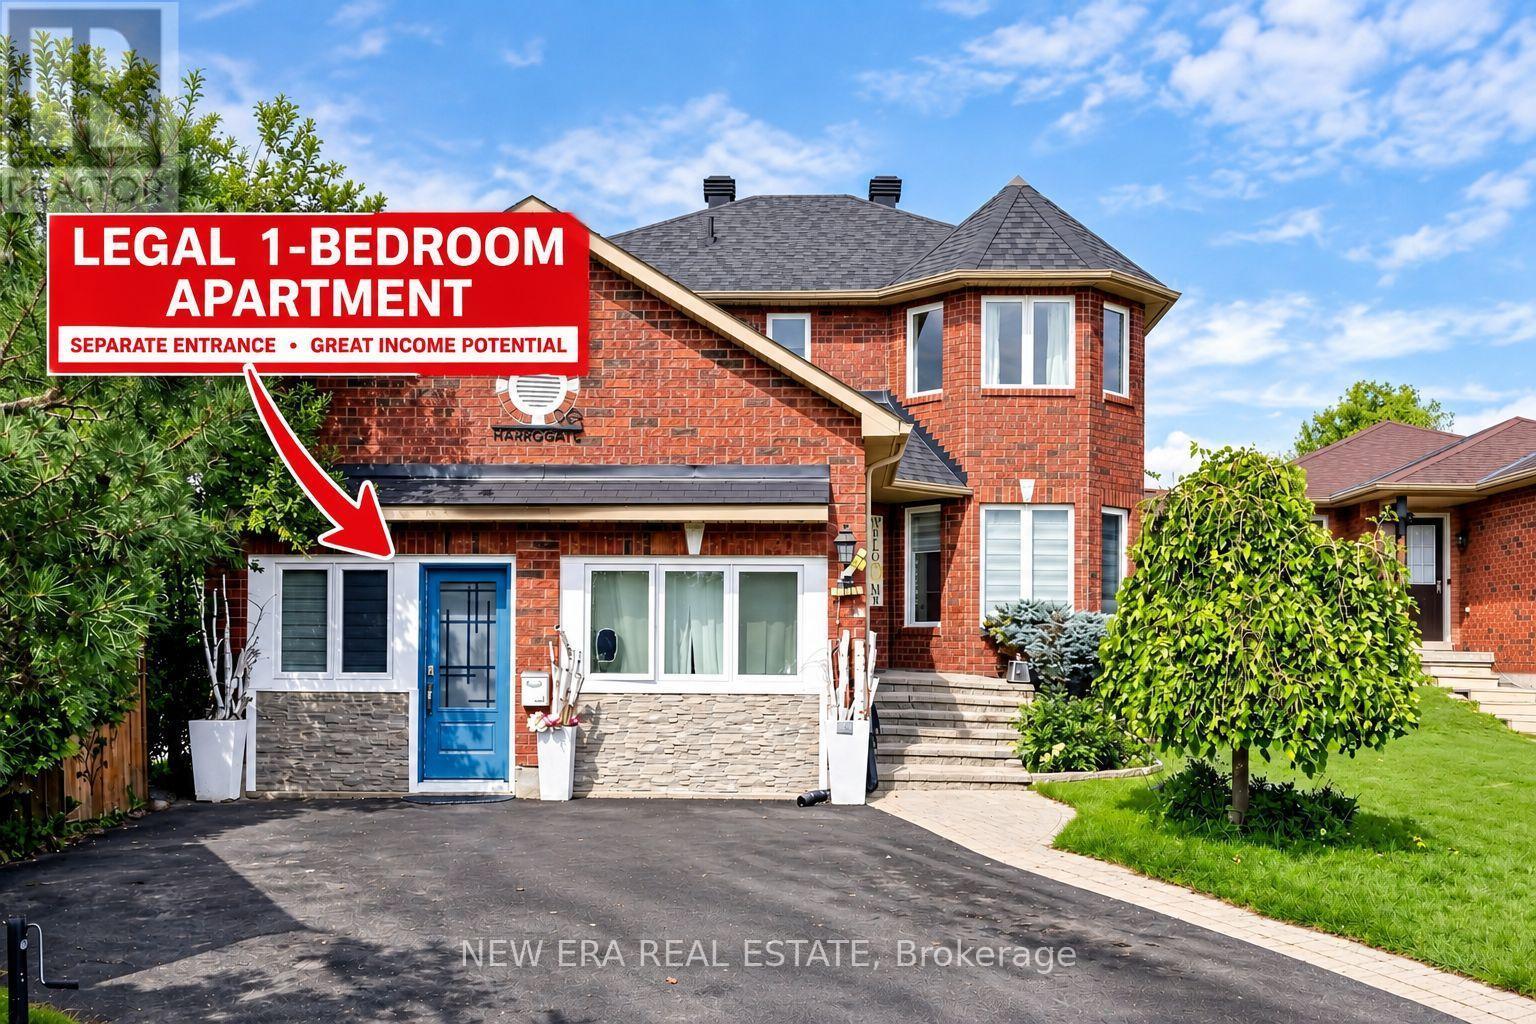
For Sale
30 HARROGATE COURT
Barrie (Georgian Drive), Ontario L4M0B9
$899,999
4 Beds · 5 Baths · 6 Parking · Single Family
Updated 2026-09-10 15:58:51+00
Status
For Sale
Bedrooms
4
Bathrooms
5
Interior Size
2000 - 2500 sqft
Parking
6
MLS®
S13761638
Property Overview
Welcome to this spacious, light-filled home tucked away on a quiet, child-safe cul-de-sac. Enjoy serene, unobstructed pond views from your extra-deep lot featuring a large, treed, fully fenced backyard-an absolute outdoor oasis. Ideally located within walking distance to Georgian College and RVH Hospital, and just minutes from Hwy 400, shopping and everyday amenities. The functional main floor features hardwood and ceramic flooring, separate living/dining areas, a cozy family room, and main-floor laundry. The heart of the home is the oversized, updated eat-in kitchen with a large island (approx. 2 years old). Most appliances and select windows have been recently replaced for peace of mind. Retreat to the generous primary bedroom complete with a private ensuite bath. Mortgage Helper! The garage has been professionally converted into a legal rental unit, currently generating $1,400/month. This living space functions as an independent home with complete privacy. The long, extended driveway easily accommodates up to 6 vehicles. Additional features Include a sump pump and water softener. A fantastic opportunity combining an expansive lot, desirable location, beautiful views, and turn-key rental income. Book your private tour today! (id:67197)
Key Facts
- Price
- $899,999
- Property Type
- Single Family
- Transaction Type
- For sale
- Bedrooms
- 4
- Bathrooms
- 5
- Parking
- 6
- MLS® Number
- S13761638
- Interior Size
- 2000 - 2500 sqft
- Ownership Type
- Freehold
Location
30 HARROGATE COURT, Barrie (Georgian Drive), Ontario L4M0B9
Open MapRooms
| Room | Level | Dimensions |
|---|---|---|
| Primary Bedroom | Second level | 6.4 m x 3.2 m |
| Bedroom 2 | Second level | 5.18 m x 3.2 m |
| Bedroom 3 | Second level | 3.65 m x 3.04 m |
| Kitchen | Main level | 3.35 m x 3.05 m |
| Eating area | Main level | 3.41 m x 3.35 m |
| Living room | Main level | 6.7 m x 3.23 m |
| Family room | Main level | 4.75 m x 3.08 m |
Building Details
- Building Type
- House
- Construction Style
- Detached
- Bedrooms Above Grade
- 4
- Bathrooms
- 5
- Basement
- N/A (Finished)
- Basement Development
- Finished
- Cooling
- Central air conditioning
- Exterior Finish
- Brick
- Fireplace
- Yes
- Foundation
- Brick
- Heating Fuel
- Natural gas
- Heating
- Forced air
- Interior Size
- 2000 - 2500 sqft
- Stories
- 2
- Water
- Municipal water
Land Details
- Size Frontage
- 33 ft ,2 in
- Size Depth
- 133 ft
- Acreage
- No
- Sewer
- Sanitary sewer
- Amenities Nearby
- Hospital, Park, Schools
Property Features
- Cul-de-sac
- Sump Pump
- Hospital
- Park
- Schools
Ownership Information
- Ownership Type
- Freehold
Agent / Brokerage Contact
Listing Representation
NEW ERA REAL ESTATE
View REALTOR.ca sourceListing Agent
AMIR KAMALI
Salesperson
Listing Office
NEW ERA REAL ESTATE
Book a Showing
Send a note from this page and we will reply about this property.