For Sale
30 HAMILTON Street S Unit# 711
Waterdown, Ontario L8B1V8
$429,900
2 Beds · 1 Bath · 1 Parking · Single Family
Updated 2026-09-23 16:09:13+00
Status
For Sale
Bedrooms
2
Bathrooms
1
Interior Size
802 sqft
Parking
1
MLS®
40861345
Property Overview
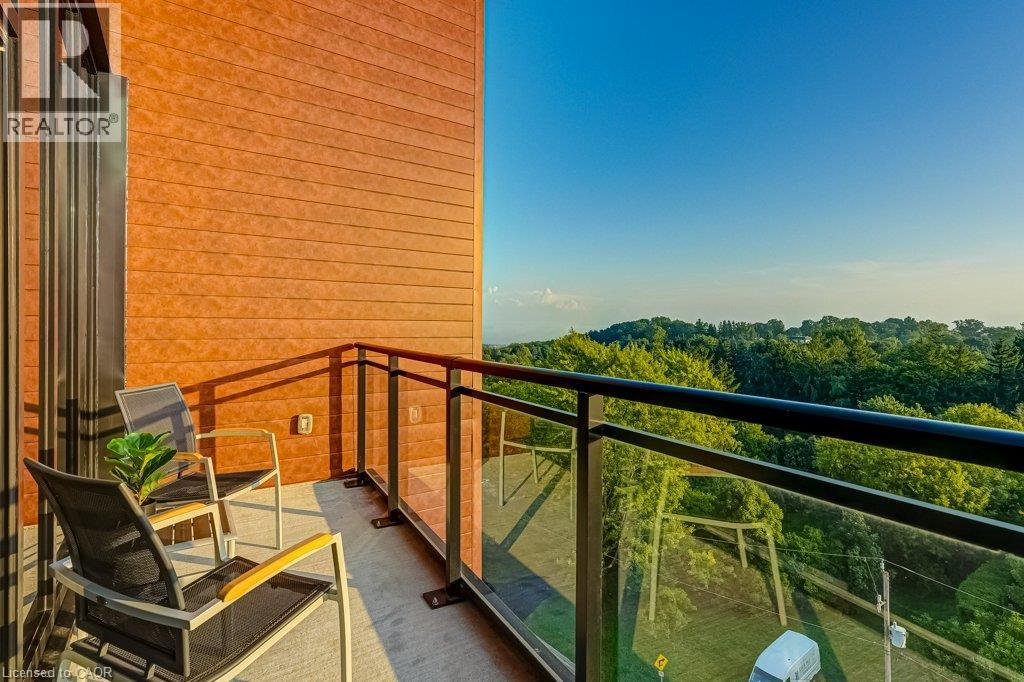
Penthouse living in the heart of Waterdown! Welcome to the sought-after Knoll model, the largest 1-bedroom + den layout in the building, offering over 800 sq. ft. on the 7th/top floor. This bright condo offers south-west exposure, gorgeous sunsets and unobstructed views stretching toward Burlington and Lake Ontario. Floor-to-ceiling windows make the views a standout from the moment you walk in, while the private balcony is the perfect spot to relax and take it all in. The carpet-free, open-concept layout features a bright kitchen with plenty of cabinetry, high-end finishes and upgraded appliances, a living room with a modern electric fireplace, and a versatile separate den ideal for working from home. The primary bedroom includes a rare 8'2 x 5' walk-in closet, while the oversized bathroom and wider doorways offer added accessibility. Enjoy a well-run building with concierge, fitness room, dog wash stations, an elegant party room and two rooftop terraces for relaxing or gathering with friends and family. Best of all, you're right in Waterdown Village-walk to local shops, restaurants and everyday amenities, with the Bruce Trail and Smokey Hollow Waterfall just steps away. Aldershot GO is only 10 minutes away, with easy access to the 403, 407 and QEW. Fantastic location where you can enjoy the best of Waterdown, even from a birds-eye view! (id:67197)
Key Facts
- Price
- $429,900
- Property Type
- Single Family
- Transaction Type
- For sale
- Bedrooms
- 2
- Bathrooms
- 1
- Parking
- 1
- MLS® Number
- 40861345
- Interior Size
- 802 sqft
- Year Built
- 2020
- Ownership Type
- Condominium
Location
30 HAMILTON Street S Unit# 711, Waterdown, Ontario L8B1V8
Open MapRooms
| Room | Level | Dimensions |
|---|---|---|
| Den | Main level | 8'4'' x 6'9'' |
| 3pc Bathroom | Main level | 11'1'' x 10'6'' |
| Primary Bedroom | Main level | 12'4'' x 10'7'' |
| Living room | Main level | 12'4'' x 10'6'' |
| Dining room | Main level | 10'2'' x 8'6'' |
| Kitchen | Main level | 11'2'' x 10'2'' |
| Foyer | Main level | 7'5'' x 6'2'' |
Building Details
- Building Type
- Apartment
- Architectural Style
- Other
- Construction Style
- Attached
- Bedrooms Above Grade
- 1
- Bedrooms Below Grade
- 1
- Bathrooms
- 1
- Basement
- None
- Cooling
- Central air conditioning
- Exterior Finish
- Brick, Stone, Stucco
- Fireplace
- No
- Foundation
- None
- Heating
- Heat Pump
- Interior Size
- 802 sqft
- Stories
- 1
- Water
- Municipal water
- Year Built
- 2020
Land Details
- Acreage
- No
- Sewer
- Municipal sewage system
- Amenities Nearby
- Park, Public Transit, Shopping
Property Features
- Conservation/green belt
- Balcony
- Automatic Garage Door Opener
- Park
- Public Transit
- Shopping
Ownership Information
- Ownership Type
- Condominium
Maintenance Information
- Maintenance Fee
- 754.85
- Maintenance Fee Type
- Insurance, Heat, Water, Parking
- Payment Unit
- Monthly
Agent / Brokerage Contact
Listing Representation
RE/MAX Escarpment Realty Inc.
View REALTOR.ca sourceListing Agent
Philip Hollett
Broker
Listing Office
RE/MAX Escarpment Realty Inc.
Book a Showing
Send a note from this page and we will reply about this property.