For Sale
30 HAMILTON Street S Unit# 201
Waterdown, Ontario L8B1V8
$445,900
2 Beds · 1 Bath · 1 Parking · Single Family
Updated 2026-09-15 14:43:09+00
Status
For Sale
Bedrooms
2
Bathrooms
1
Interior Size
714 sqft
Parking
1
MLS®
40863259
Property Overview
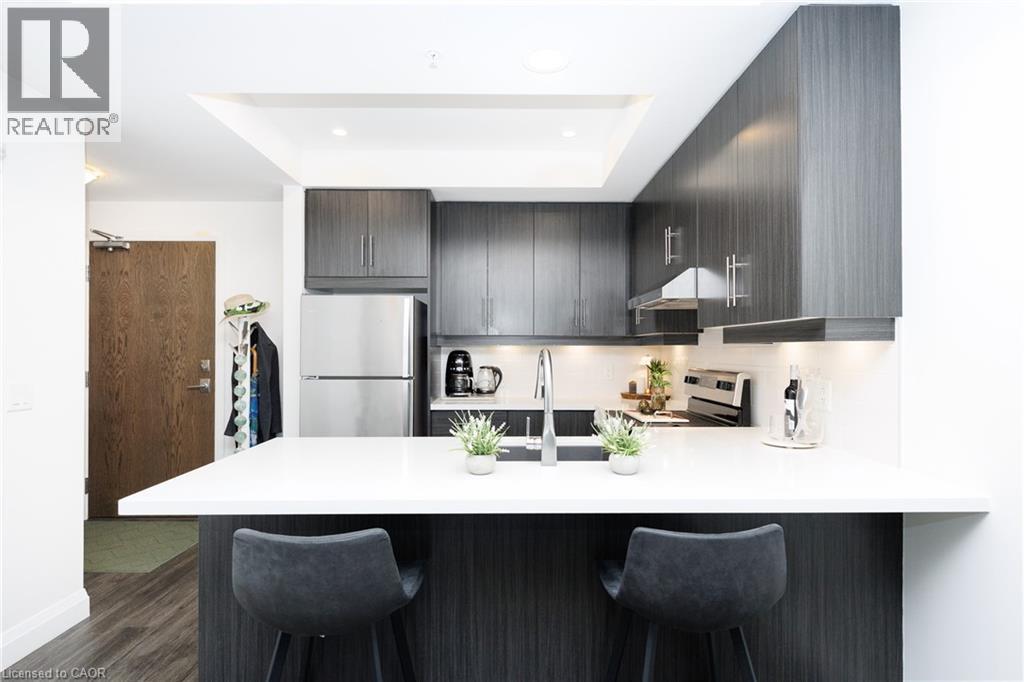
Welcome to Unit 201 at The View, a stylish south-facing 1-bedroom plus den overlooking a canopy of mature trees that gives the whole suite a calm, retreat-like feel. The versatile den is ideal for a home office, the dining area fits a proper table, and the generous living room features a wall-mounted electric fireplace and walkout to a private balcony. White quartz counters, stainless steel appliances, and an oversized peninsula anchor the kitchen, while the bedroom fits a full furniture set and the spa-inspired bathroom offers a tiled walk-in shower, floating vanity, linen storage, and laundry closet.Beyond the suite, this impeccably maintained 6-year-old building delivers: concierge and security staff, a gym, party room with prep kitchen, lounge, sixth-floor terraces with sweeping views, a pet spa, EV parking, and ample visitor parking.And then there's the location. Set on a quiet, tree-lined side street in sought-after Waterdown, you're a short walk to downtown shops, restaurants, and the Niagara Escarpment trails and lookouts, with quick access to highways, GO transit, and shopping centres. Peaceful, connected, and move-in ready. (id:67197)
Key Facts
- Price
- $445,900
- Property Type
- Single Family
- Transaction Type
- For sale
- Bedrooms
- 2
- Bathrooms
- 1
- Parking
- 1
- MLS® Number
- 40863259
- Interior Size
- 714 sqft
- Ownership Type
- Condominium
Location
30 HAMILTON Street S Unit# 201, Waterdown, Ontario L8B1V8
Open MapRooms
| Room | Level | Dimensions |
|---|---|---|
| Den | Main level | 5'8'' x 8'10'' |
| 3pc Bathroom | Main level | Measurements not available |
| Dining room | Main level | 9'9'' x 11'1'' |
| Living room | Main level | 10'0'' x 11'1'' |
| Kitchen | Main level | 8'10'' x 11'1'' |
| Primary Bedroom | Main level | 10'4'' x 12'8'' |
Building Details
- Building Type
- Apartment
- Architectural Style
- Other
- Construction Style
- Attached
- Bedrooms Above Grade
- 1
- Bedrooms Below Grade
- 1
- Bathrooms
- 1
- Basement
- None
- Cooling
- Central air conditioning
- Exterior Finish
- Brick Veneer
- Fireplace
- Yes
- Fireplaces
- 1
- Heating Fuel
- Electric
- Heating
- Heat Pump
- Interior Size
- 714 sqft
- Stories
- 1
- Water
- Municipal water
Land Details
- Acreage
- No
- Sewer
- Municipal sewage system
- Amenities Nearby
- Park, Public Transit
Property Features
- Conservation/green belt
- Balcony
- Park
- Public Transit
Ownership Information
- Ownership Type
- Condominium
Maintenance Information
- Maintenance Fee
- 664.45
- Maintenance Fee Type
- Insurance, Heat, Water, Parking
- Payment Unit
- Monthly
Agent / Brokerage Contact
Listing Representation
Platinum Lion Realty Inc.
View REALTOR.ca sourceListing Agent
Candice Brennan
Salesperson
Listing Office
Platinum Lion Realty Inc.
Book a Showing
Send a note from this page and we will reply about this property.