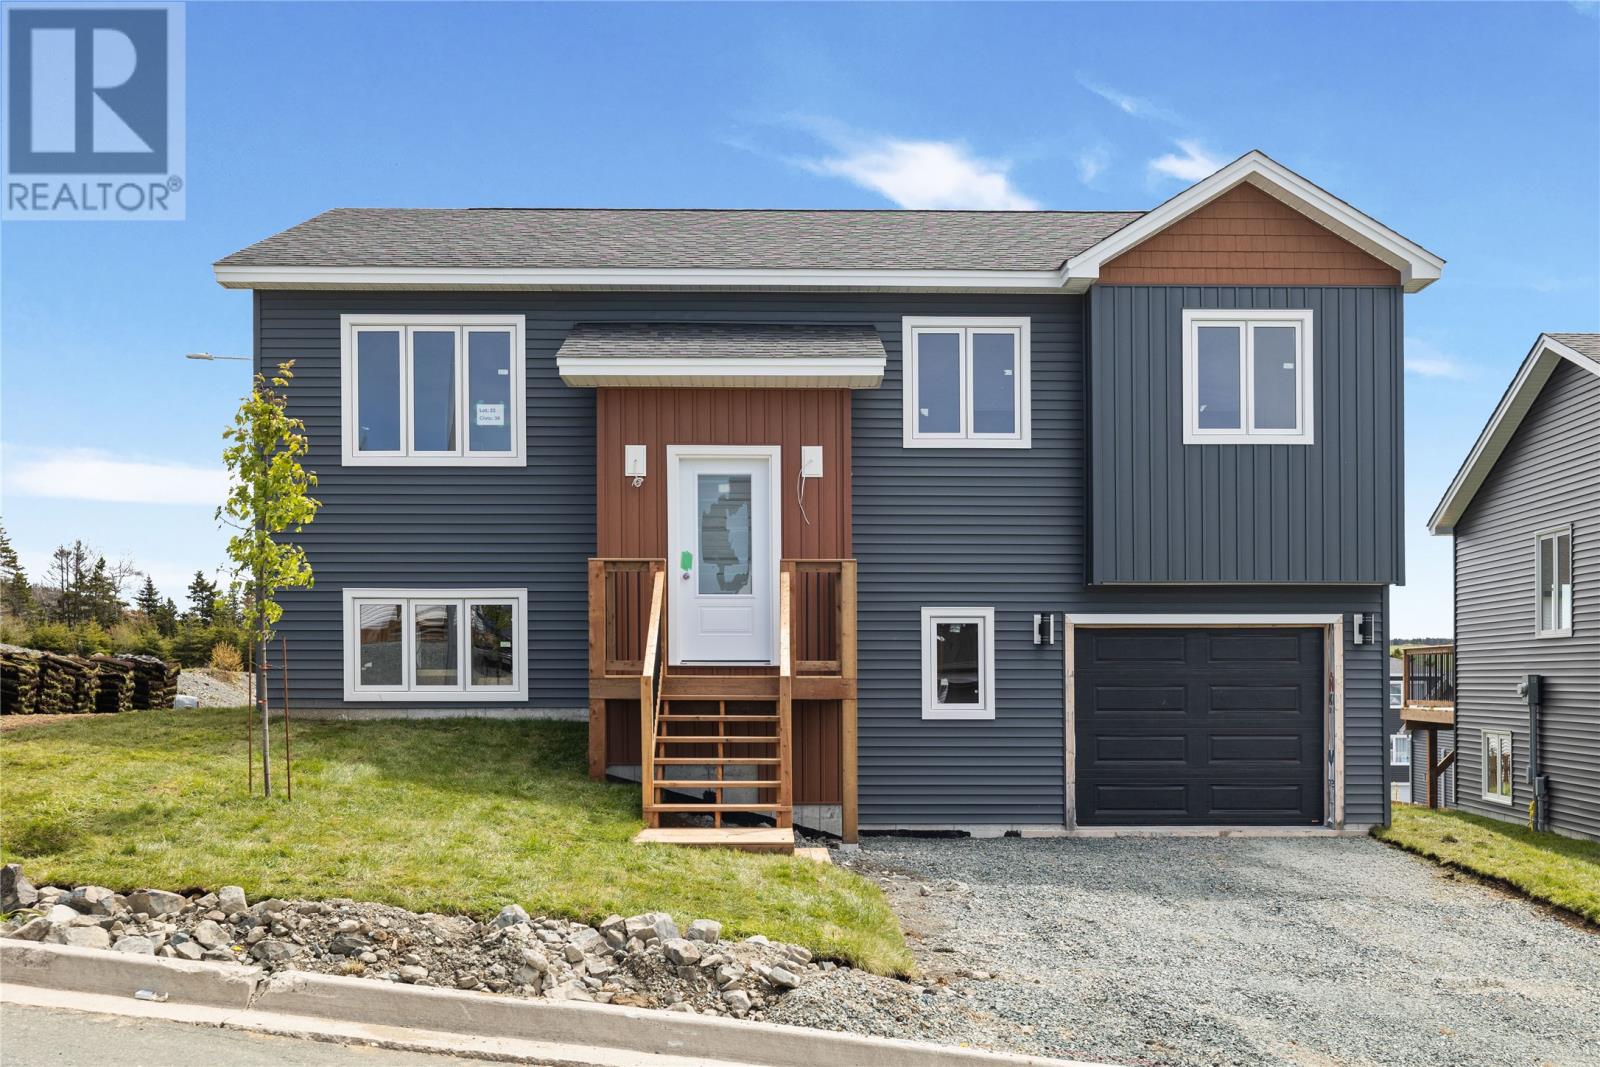
For Sale
30 Everard Avenue Unit#(LOT22)
St. John's, Newfoundland & Labrador A1S1K5
$499,000
3 Beds · 2 Baths · Single Family
Updated 2026-08-18 13:31:54+00
Status
For Sale
Bedrooms
3
Bathrooms
2
Interior Size
2071 sqft
MLS®
1301878
Property Overview
Welcome to the much anticipated Southern Edge Subdivision brought to you by award-winning builder Reardon Construction and Development, located in a quiet area of Goulds. The first new development for the area in over 10 years, this is finally your chance to own a new home in this community. This spectacular plan sits on a great lot, with an amazing open concept main floor layout with sliding patio door to the pressure treated deck, 3 bedrooms and bathroom with a master that sports a great ensuite and awesome walk in closet. Store all of your toys in the large in house garage. Within walking distance to three amazing schools with fantastic French and athletic programs. With almost every amenity and service, you can think of just at your fingertips you will be pleased to know that doctors offices, dentists offices, pharmacies, chiropractors offices, optometrists offices, hair salons, dog groomers, grocery store, hardware store, post office, restaurants, pubs, churches, and recreation are just around the corner. Located less than 15 minutes to downtown St. John's, to Mount Pearl shopping Centres and scenic Petty Harbour and Maddox Cove. A hop, skip, and a jump from beautiful Forest Pond and Second Pond as well as kilometers of walking trails, fantastic snowmobiling, and ATV-ing - you are never far from the outdoors. Measurements and layouts may not be exactly as shown. Property may not be on a permanent corner lot as development continues. (id:67197)
Key Facts
- Price
- $499,000
- Property Type
- Single Family
- Transaction Type
- For sale
- Bedrooms
- 3
- Bathrooms
- 2
- MLS® Number
- 1301878
- Interior Size
- 2071 sqft
- Year Built
- 2026
- Ownership Type
- Freehold
Location
30 Everard Avenue Unit#(LOT22), St. John's, Newfoundland & Labrador A1S1K5
Open MapRooms
| Room | Level | Dimensions |
|---|---|---|
| Ensuite | Main level | 3PC |
| Bath (# pieces 1-6) | Main level | 4PC |
| Bedroom | Main level | 9.5x8.7 |
| Bedroom | Main level | 10x9 |
| Primary Bedroom | Main level | 13.4x11.8 |
| Kitchen | Main level | 19.3x13.4 |
| Living room | Main level | 13.9x12 |
Building Details
- Building Type
- House
- Construction Style
- Detached
- Bedrooms Above Grade
- 3
- Bedrooms Below Grade
- 0
- Bathrooms
- 2
- Exterior Finish
- Vinyl siding
- Fireplace
- No
- Foundation
- Concrete
- Heating
- Baseboard heaters
- Interior Size
- 2071 sqft
- Stories
- 1
- Water
- Municipal water
- Year Built
- 2026
Land Details
- Acreage
- No
- Sewer
- Municipal sewage system
Ownership Information
- Ownership Type
- Freehold
Maintenance Information
- Maintenance Fee
- 0.00
- Payment Unit
- Monthly
Agent / Brokerage Contact
Listing Representation
Royal LePage Atlantic Homestead
View REALTOR.ca sourceListing Agent
Matt Tucker
Sarah Lush
Listing Office
Royal LePage Atlantic Homestead
Book a Showing
Send a note from this page and we will reply about this property.