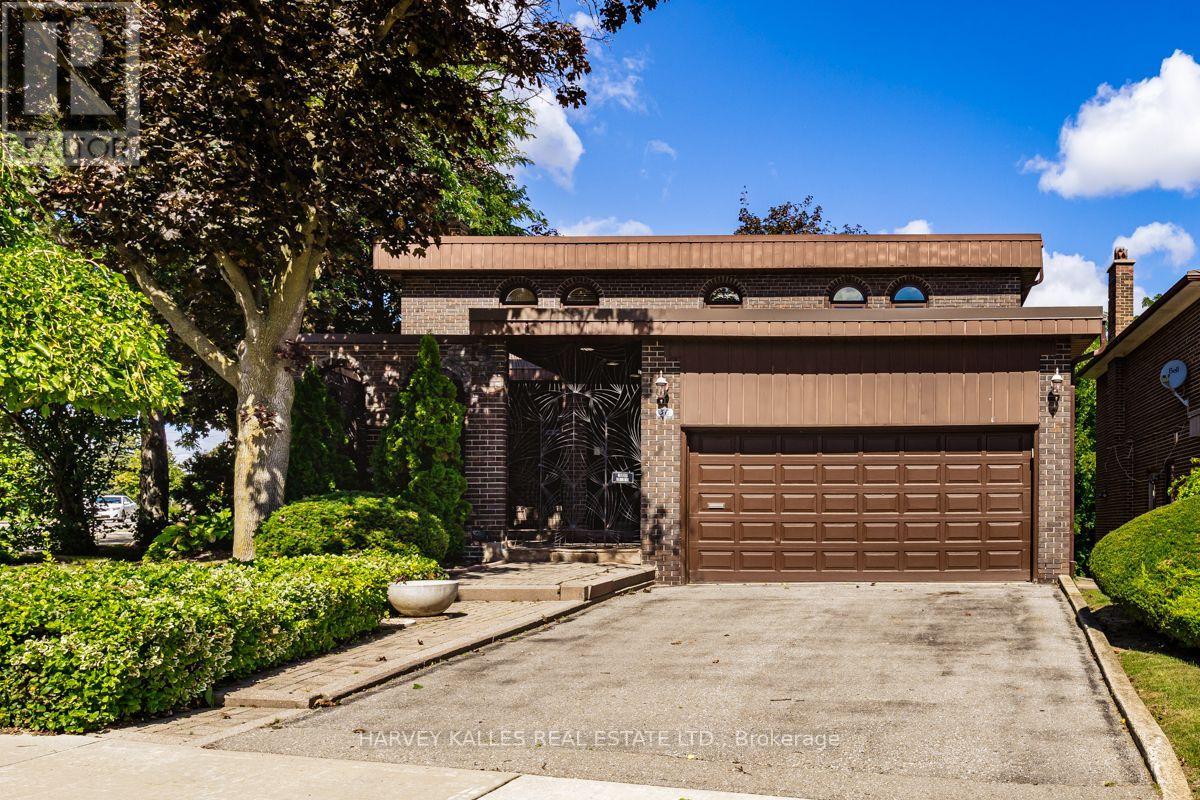
For Sale
30 COREYDALE COURT
Toronto (Bathurst Manor), Ontario M3H4T2
$1,789,000
5 Beds · 4 Baths · 6 Parking · Single Family
Updated 2026-08-31 17:30:25+00
Status
For Sale
Bedrooms
5
Bathrooms
4
Interior Size
2500 - 3000 sqft
Parking
6
MLS®
C13727500
Property Overview
MOVE IN & ENJOY! A truly exceptional 4+1 bedroom, 2-storey classic on one of Bathurst Manor's finest streets. Over 3,600 sq. ft. of beautifully finished living space on 3 levels, proudly owned and lovingly maintained by the original family who built it. Gracious courtyard, double-car garage and impressive double-door entry lead to a stunning marble foyer, curved oak staircase, spacious living/dining rooms, eat-in kitchen and elegant paneled family room. Four generous bedrooms and 2 full baths upstairs, hardwood floor under broadloom in bedrooms. Finished lower level offers a 5th bedroom, full bath, laundry, cedar closet, abundant storage and an expansive paneled recreation room with wet bar and walkout to the private rear garden. Brand new forced-air gas furnace & central air conditioning. A rare opportunity to simply move in, enjoy and make this distinguished Bathurst Manor residence your own. (id:67197)
Key Facts
- Price
- $1,789,000
- Property Type
- Single Family
- Transaction Type
- For sale
- Bedrooms
- 5
- Bathrooms
- 4
- Parking
- 6
- MLS® Number
- C13727500
- Interior Size
- 2500 - 3000 sqft
- Ownership Type
- Freehold
Location
30 COREYDALE COURT, Toronto (Bathurst Manor), Ontario M3H4T2
Open MapRooms
| Room | Level | Dimensions |
|---|---|---|
| Primary Bedroom | Second level | 8.2 m x 4 m |
| Bedroom 2 | Second level | 4.2 m x 3.6 m |
| Bedroom 3 | Second level | 3.8 m x 3.5 m |
| Bedroom 4 | Second level | 3.6 m x 3.3 m |
| Other | Basement | 3.5 m x 2.5 m |
| Bedroom | Basement | 4 m x 3 m |
| Other | Basement | 2.9 m x 1.7 m |
| Utility room | Basement | 4 m x 2.7 m |
| Cold room | Basement | 6.3 m x 1.2 m |
| Recreational, Games room | Basement | 7.9 m x 6.8 m |
| Foyer | Main level | 5.5 m x 3.1 m |
| Living room | Main level | 5.3 m x 4 m |
| Dining room | Main level | 3.7 m x 3.6 m |
| Kitchen | Main level | 4.7 m x 3.6 m |
| Family room | Main level | 5.1 m x 3.5 m |
Building Details
- Building Type
- House
- Construction Style
- Detached
- Bedrooms Above Grade
- 4
- Bedrooms Below Grade
- 1
- Bathrooms
- 4
- Basement
- Full (Finished)
- Basement Development
- Finished
- Cooling
- Central air conditioning
- Exterior Finish
- Brick, Brick Facing
- Fireplace
- Yes
- Fireplaces
- 1
- Foundation
- Concrete
- Heating Fuel
- Natural gas
- Heating
- Forced air
- Interior Size
- 2500 - 3000 sqft
- Stories
- 2
- Water
- Municipal water
Land Details
- Size Frontage
- 52 ft
- Size Depth
- 107 ft
- Acreage
- No
- Sewer
- Sanitary sewer
- Amenities Nearby
- Place of Worship, Public Transit, Schools
Property Features
- Cul-de-sac
- Ravine
- Place of Worship
- Public Transit
- Schools
- Water Heater
Ownership Information
- Ownership Type
- Freehold
Parking & Utilities
Utilities
- Cable - Installed
- Electricity - Installed
- Sewer - Installed
Agent / Brokerage Contact
Listing Representation
HARVEY KALLES REAL ESTATE LTD.
View REALTOR.ca sourceListing Agent
JACK H. SAMUEL
Salesperson
Listing Office
HARVEY KALLES REAL ESTATE LTD.
Book a Showing
Send a note from this page and we will reply about this property.