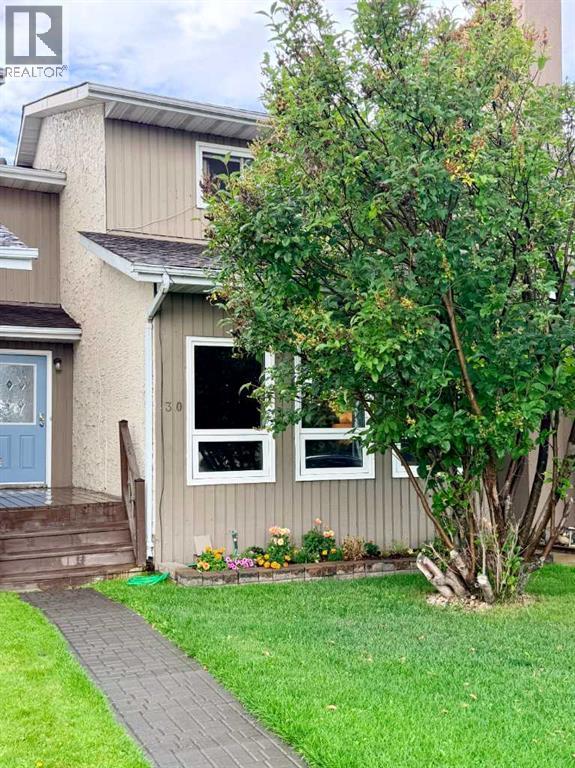
For Sale
30 Cochrane Road
Whitecourt, Alberta T7S1C2
$225,000
3 Beds · 2 Baths · 3 Parking · Single Family
Updated 2026-09-22 17:30:38+00
Status
For Sale
Bedrooms
3
Bathrooms
2
Interior Size
1442 sqft
Parking
3
MLS®
A2343777
Property Overview
Welcome to this nicely updated 2-storey townhouse offering just over 1,400 sq. ft. of comfortable living space, 3 bedrooms and 2 bathrooms. A great option for a first-time buyer, growing family or investor, this home offers plenty of space and a convenient location close to schools, the golf course, walking trails, Festival Park and bus stops.The main floor features a bright front living room, dining area and updated kitchen, plus a second flexible living/dining space at the back of the home that could also make a great home office, playroom or additional family room. The basement offers a spacious rec room for even more living space.Upstairs youâll find 3 bedrooms, including a generous primary bedroom with a large walk-in closet and charming wainscoting. The home has been nicely updated with newer windows, beautiful hardwood and tile flooring, and brand new shingles installed just last week.Outside, enjoy the fenced backyard with convenient rear parking, plus additional street parking. With its functional layout, thoughtful updates and great location, this is a home that offers excellent value for both homeowners and investors! (id:67197)
Key Facts
- Price
- $225,000
- Property Type
- Single Family
- Transaction Type
- For sale
- Bedrooms
- 3
- Bathrooms
- 2
- Parking
- 3
- MLS® Number
- A2343777
- Interior Size
- 1442 sqft
- Year Built
- 1978
- Ownership Type
- Freehold
Location
30 Cochrane Road, Whitecourt, Alberta T7S1C2
Open MapRooms
| Room | Level | Dimensions |
|---|---|---|
| Recreational, Games room | Basement | 18.00 Ft x 12.42 Ft |
| Furnace | Basement | 12.50 Ft x 19.00 Ft |
| Family room | Main level | 9.58 Ft x 19.17 Ft |
| Kitchen | Main level | 11.42 Ft x 11.58 Ft |
| 2pc Bathroom | Main level | Measurements not available |
| Other | Main level | 8.00 Ft x 9.92 Ft |
| Living room | Main level | 13.33 Ft x 11.67 Ft |
| Primary Bedroom | Upper Level | 13.00 Ft x 11.50 Ft |
| 4pc Bathroom | Upper Level | Measurements not available |
| Other | Upper Level | 5.42 Ft x 6.75 Ft |
| Bedroom | Upper Level | 9.25 Ft x 9.58 Ft |
| Bedroom | Upper Level | 9.25 Ft x 9.00 Ft |
Building Details
- Building Type
- Row / Townhouse
- Construction Style
- Attached
- Bedrooms Above Grade
- 3
- Bedrooms Below Grade
- 0
- Bathrooms
- 2
- Basement
- Full (Finished)
- Basement Development
- Finished
- Cooling
- None
- Exterior Finish
- Concrete, Stucco, Wood siding
- Fireplace
- No
- Foundation
- Poured Concrete
- Heating Fuel
- Natural gas
- Heating
- Forced air
- Interior Size
- 1442 sqft
- Stories
- 2
- Year Built
- 1978
Land Details
- Size Total
- 2600 sqft|0-4,050 sqft
- Size Frontage
- 6.1 m
- Size Depth
- 39.62 m
- Acreage
- No
- Landscape Features
- Landscaped, Lawn
- Amenities Nearby
- Golf Course, Park, Playground, Shopping
Property Features
- Back lane
- PVC window
- Closet Organizers
- Golf Course
- Park
- Playground
- Shopping
- Deck
Ownership Information
- Ownership Type
- Freehold
Agent / Brokerage Contact
Listing Representation
RE/MAX ADVANTAGE (WHITECOURT)
View REALTOR.ca sourceListing Agent
AMANDA STANCHFIELD
Associate
Listing Office
RE/MAX ADVANTAGE (WHITECOURT)
Book a Showing
Send a note from this page and we will reply about this property.