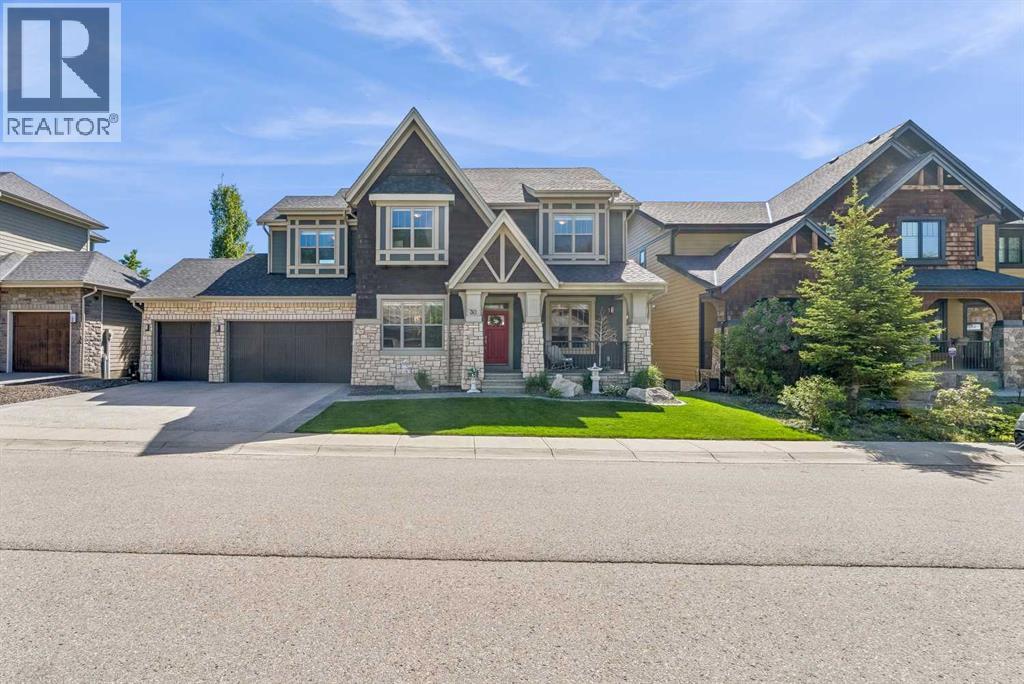
For Sale
30 Ascot Crescent SW
Calgary, Alberta T3H0T9
$1,799,999
5 Beds · 4 Baths · 3 Parking · Single Family
Updated 2026-08-22 16:42:13+00
Status
For Sale
Bedrooms
5
Bathrooms
4
Interior Size
2881 sqft
Parking
3
MLS®
A2339174
Property Overview
Nestled on a quiet cul-de-sac in the exclusive enclave of âCastle Keepâ in Aspen Woods, this elegant executive estate home sits on a premium 70-foot-wide lot with a triple garage and backs directly onto a lush environmental reserve, offering rare mountain-resort privacy just 15 minutes from downtown Calgary and steps from The Webber Academy. Boasting soaring 9-foot ceilings and estate-height doors across all three beautifully appointed levels, the residence features a sun-filled grand foyer with immediate forest views, an office, a formal dining room, and an upgraded living room fireplace. The entertainer's kitchen is equipped with premium Viking appliances, granite counters, a massive island, and an expansive main-floor deck perfect for summer BBQs. Upstairs, you will find a large bonus room, three spacious secondary bedrooms, a dedicated laundry room, and a luxurious primary retreat complete with an oversized walk-in closet, a forest-view jetted tub, and a private sunrise balcony. The fully developed walkout lower level includes a massive recreation room, a custom 400-bottle wine room with a tasting bar, two additional bedrooms, and an exposed aggregate patio leading straight to the ravine. The professionally landscaped yard is completely maintenance-free, letting you enjoy the serene outdoor surroundings with zero upkeep. Complemented by exceptional upgradesâincluding a 3-zone commercial HVAC system. (id:67197)
Key Facts
- Price
- $1,799,999
- Property Type
- Single Family
- Transaction Type
- For sale
- Bedrooms
- 5
- Bathrooms
- 4
- Parking
- 3
- MLS® Number
- A2339174
- Interior Size
- 2881 sqft
- Year Built
- 2012
- Ownership Type
- Freehold
Location
30 Ascot Crescent SW, Calgary, Alberta T3H0T9
Open MapRooms
| Room | Level | Dimensions |
|---|---|---|
| 5pc Bathroom | Second level | 1.68 M x 3.71 M |
| Bonus Room | Second level | 4.42 M x 5.00 M |
| Primary Bedroom | Second level | 5.89 M x 5.08 M |
| 5pc Bathroom | Second level | 4.09 M x 3.22 M |
| Bedroom | Second level | 3.02 M x 3.63 M |
| Laundry room | Second level | 1.62 M x 2.87 M |
| Other | Second level | 2.44 M x 2.92 M |
| Bedroom | Third level | 4.17 M x 3.45 M |
| 3pc Bathroom | Basement | 2.44 M x 3.63 M |
| Bedroom | Basement | 3.94 M x 4.01 M |
| Wine Cellar | Basement | 3.53 M x 3.63 M |
| Bedroom | Basement | 3.05 M x 3.66 M |
| Family room | Basement | 6.65 M x 7.47 M |
| 2pc Bathroom | Main level | 1.55 M x 1.83 M |
| Dining room | Main level | 4.24 M x 3.63 M |
| Living room | Main level | 6.65 M x 5.61 M |
| Breakfast | Main level | 3.40 M x 3.68 M |
| Kitchen | Main level | 4.04 M x 3.68 M |
| Office | Main level | 4.09 M x 3.38 M |
Building Details
- Building Type
- House
- Construction Style
- Detached
- Bedrooms Above Grade
- 3
- Bedrooms Below Grade
- 2
- Bathrooms
- 4
- Basement
- Full (Finished)
- Basement Development
- Finished
- Cooling
- Central air conditioning
- Fireplace
- Yes
- Fireplaces
- 1
- Foundation
- Poured Concrete
- Heating
- Forced air
- Interior Size
- 2881 sqft
- Stories
- 2
- Year Built
- 2012
Land Details
- Size Total
- 604 m2|4,051 - 7,250 sqft
- Size Frontage
- 21.35 m
- Acreage
- No
- Landscape Features
- Landscaped, Underground sprinkler
- Amenities Nearby
- Playground, Schools, Shopping
Property Features
- Treed
- No neighbours behind
- Environmental reserve
- Playground
- Schools
- Shopping
Ownership Information
- Ownership Type
- Freehold
Parking & Utilities
Parking
- Parking - 3 spaces
Agent / Brokerage Contact
Listing Representation
Grand Realty
View REALTOR.ca sourceListing Agent
Piew Soe Saw
Associate
Listing Office
Grand Realty
Book a Showing
Send a note from this page and we will reply about this property.