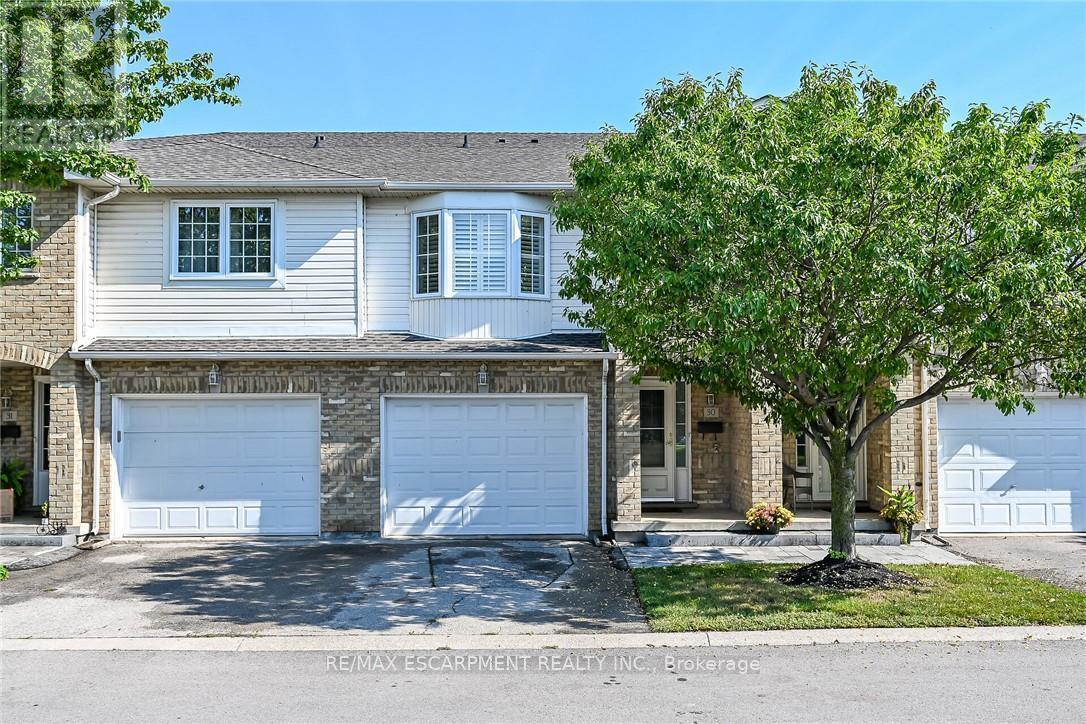
For Sale
30 - 485 GREEN ROAD
Hamilton (Stoney Creek), Ontario L8E6A8
$614,900
3 Beds · 3 Baths · 2 Parking · Single Family
Updated 2026-09-22 15:04:38+00
Status
For Sale
Bedrooms
3
Bathrooms
3
Interior Size
1400 - 1599 sqft
Parking
2
MLS®
X13752966
Property Overview
Welcome to this bright & freshly painted, move-in-ready 3-bedroom townhome in a highly desirable lakeside Stoney Creek community. Fronting onto the community park, this home offers a peaceful setting and a bright, open-concept layout ideal for everyday living and entertaining. The kitchen features a walkout to a spacious two-tiered deck-perfect for relaxing or dining outdoors. Upstairs, you'll find three generous bedrooms, including a primary suite with a private 3-piece ensuite, plus the convenience of second-floor laundry. The fully finished basement provides valuable additional living space for a recreation room, home office, gym or playroom. Ideally situated close to Lake Ontario, waterfront trails, parks, schools, restaurants, shopping and major commuter routes. Simply move in and enjoy the comfort, convenience and lakeside lifestyle this welcoming home has to offer! (id:67197)
Key Facts
- Price
- $614,900
- Property Type
- Single Family
- Transaction Type
- For sale
- Bedrooms
- 3
- Bathrooms
- 3
- Parking
- 2
- MLS® Number
- X13752966
- Interior Size
- 1400 - 1599 sqft
- Ownership Type
- Condominium/Strata
Location
30 - 485 GREEN ROAD, Hamilton (Stoney Creek), Ontario L8E6A8
Open MapRooms
| Room | Level | Dimensions |
|---|---|---|
| Primary Bedroom | Second level | 4.52 m x 3.94 m |
| Bedroom | Second level | 4.67 m x 3 m |
| Bedroom | Second level | 3.76 m x 2.92 m |
| Recreational, Games room | Basement | 5.61 m x 5.46 m |
| Living room | Main level | 7.85 m x 3.25 m |
| Dining room | Main level | 2.74 m x 2.69 m |
| Kitchen | Main level | 3.4 m x 2.49 m |
Building Details
- Building Type
- Row / Townhouse
- Bedrooms Above Grade
- 3
- Bathrooms
- 3
- Basement
- Full (Partially finished)
- Basement Development
- Partially finished
- Cooling
- Central air conditioning
- Exterior Finish
- Brick Veneer, Steel
- Fireplace
- No
- Foundation
- Poured Concrete
- Heating Fuel
- Natural gas
- Heating
- Forced air
- Interior Size
- 1400 - 1599 sqft
- Stories
- 2
Land Details
- Acreage
- No
- Landscape Features
- Landscaped
- Amenities Nearby
- Beach, Marina, Park, Place of Worship
Property Features
- Level
- In suite Laundry
- Beach
- Marina
- Park
- Place of Worship
- Water Heater
- Playground
- Deck
- Porch
Ownership Information
- Ownership Type
- Condominium/Strata
Maintenance Information
- Maintenance Fee
- 495.16
- Maintenance Fee Type
- Common Area Maintenance, Insurance, Parking
- Payment Unit
- Monthly
Agent / Brokerage Contact
Listing Representation
RE/MAX ESCARPMENT REALTY INC.
View REALTOR.ca sourceListing Agent
JOEY ZURINI
Broker of Record
Listing Office
RE/MAX ESCARPMENT REALTY INC.
Book a Showing
Send a note from this page and we will reply about this property.