For Sale
3 WILLOWBANK AVENUE
Richmond Hill (Oak Ridges Lake Wilcox), Ontario L4E3B4
$3,580,000
4 Beds · 3 Baths · 5 Parking · Single Family
Updated 2026-09-16 13:31:29+00
Status
For Sale
Bedrooms
4
Bathrooms
3
Interior Size
2500 - 3000 sqft
Parking
5
MLS®
N13789090
Property Overview
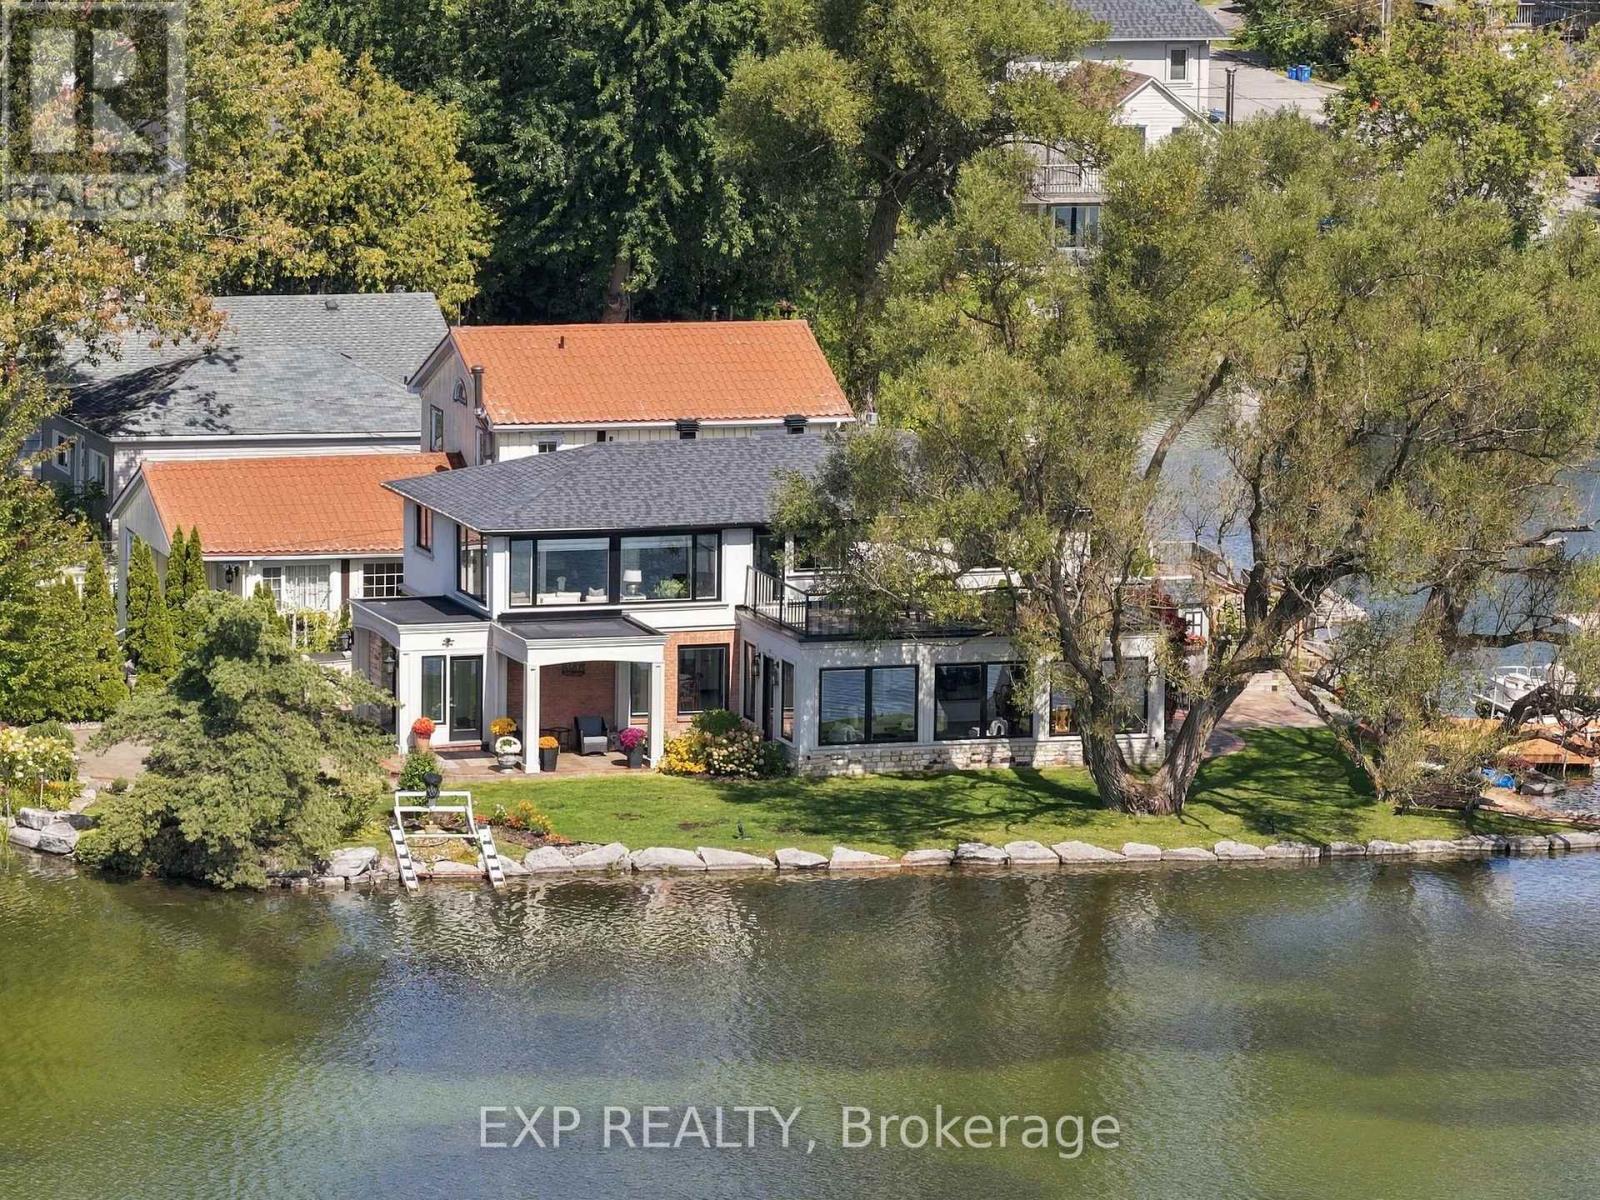
Set directly on Lake Wilcox, 3 Willowbank Avenue was positioned with intention - principal rooms angled toward light and water rather than simply overlooking them. Mornings arrive through the sunroom, where the lake seems to extend the room. Evenings settle into the family room, where the fireplace and the view share the same quiet register. Over 2,700 sq. ft. unfold across a considered main floor - living and dining rooms with genuine presence, a kitchen and breakfast area that flow as one, and a family room built for gathering. Upstairs, 4 bedrooms include a primary suite, family room. 4th bedroom is used as an office and can easily be converted back to a bedroom. This is the Lake Wilcox lifestyle, understated: paddleboards at dawn, the trail at dusk, a community built around water over noise. For those entering a season calling for less clutter and more clarity, this home already understands the assignment. The right property doesn't just change the view. It changes the rhythm of your day. (id:67197)
Key Facts
- Price
- $3,580,000
- Property Type
- Single Family
- Transaction Type
- For sale
- Bedrooms
- 4
- Bathrooms
- 3
- Parking
- 5
- MLS® Number
- N13789090
- Interior Size
- 2500 - 3000 sqft
- Ownership Type
- Freehold
Location
3 WILLOWBANK AVENUE, Richmond Hill (Oak Ridges Lake Wilcox), Ontario L4E3B4
Open MapRooms
| Room | Level | Dimensions |
|---|---|---|
| Bedroom 4 | Second level | 3.96 m x 3.61 m |
| Family room | Second level | 5.44 m x 2.97 m |
| Primary Bedroom | Second level | 4.34 m x 3.99 m |
| Bedroom 2 | Second level | 3.38 m x 4.27 m |
| Bedroom 3 | Second level | 4.09 m x 2.72 m |
| Living room | Main level | 3.96 m x 3.99 m |
| Eating area | Main level | 1.8 m x 4.06 m |
| Kitchen | Main level | 3.66 m x 5.94 m |
| Family room | Main level | 4.57 m x 5.82 m |
| Sunroom | Main level | 5.79 m x 4.24 m |
| Dining room | Main level | 2.69 m x 4.24 m |
Building Details
- Building Type
- House
- Construction Style
- Detached
- Bedrooms Above Grade
- 4
- Bathrooms
- 3
- Basement
- None
- Cooling
- Central air conditioning
- Exterior Finish
- Brick, Stucco
- Fireplace
- Yes
- Fireplaces
- 2
- Foundation
- Slab
- Heating Fuel
- Natural gas
- Heating
- Forced air
- Interior Size
- 2500 - 3000 sqft
- Stories
- 2
- Water
- Municipal water
Land Details
- Size Frontage
- 70 ft
- Size Depth
- 107 ft ,1 in
- Acreage
- No
- Sewer
- Sanitary sewer
Property Features
- Irregular lot size
- Carpet Free
- Sauna
- Dock
Ownership Information
- Ownership Type
- Freehold
Parking & Utilities
Utilities
- Cable - Available
- Electricity - Installed
- Sewer - Installed
Agent / Brokerage Contact
Listing Representation
EXP REALTY
View REALTOR.ca sourceListing Agent
KIRBY CHAN
Broker
GRACE SIMON
Salesperson
Listing Office
EXP REALTY
Book a Showing
Send a note from this page and we will reply about this property.