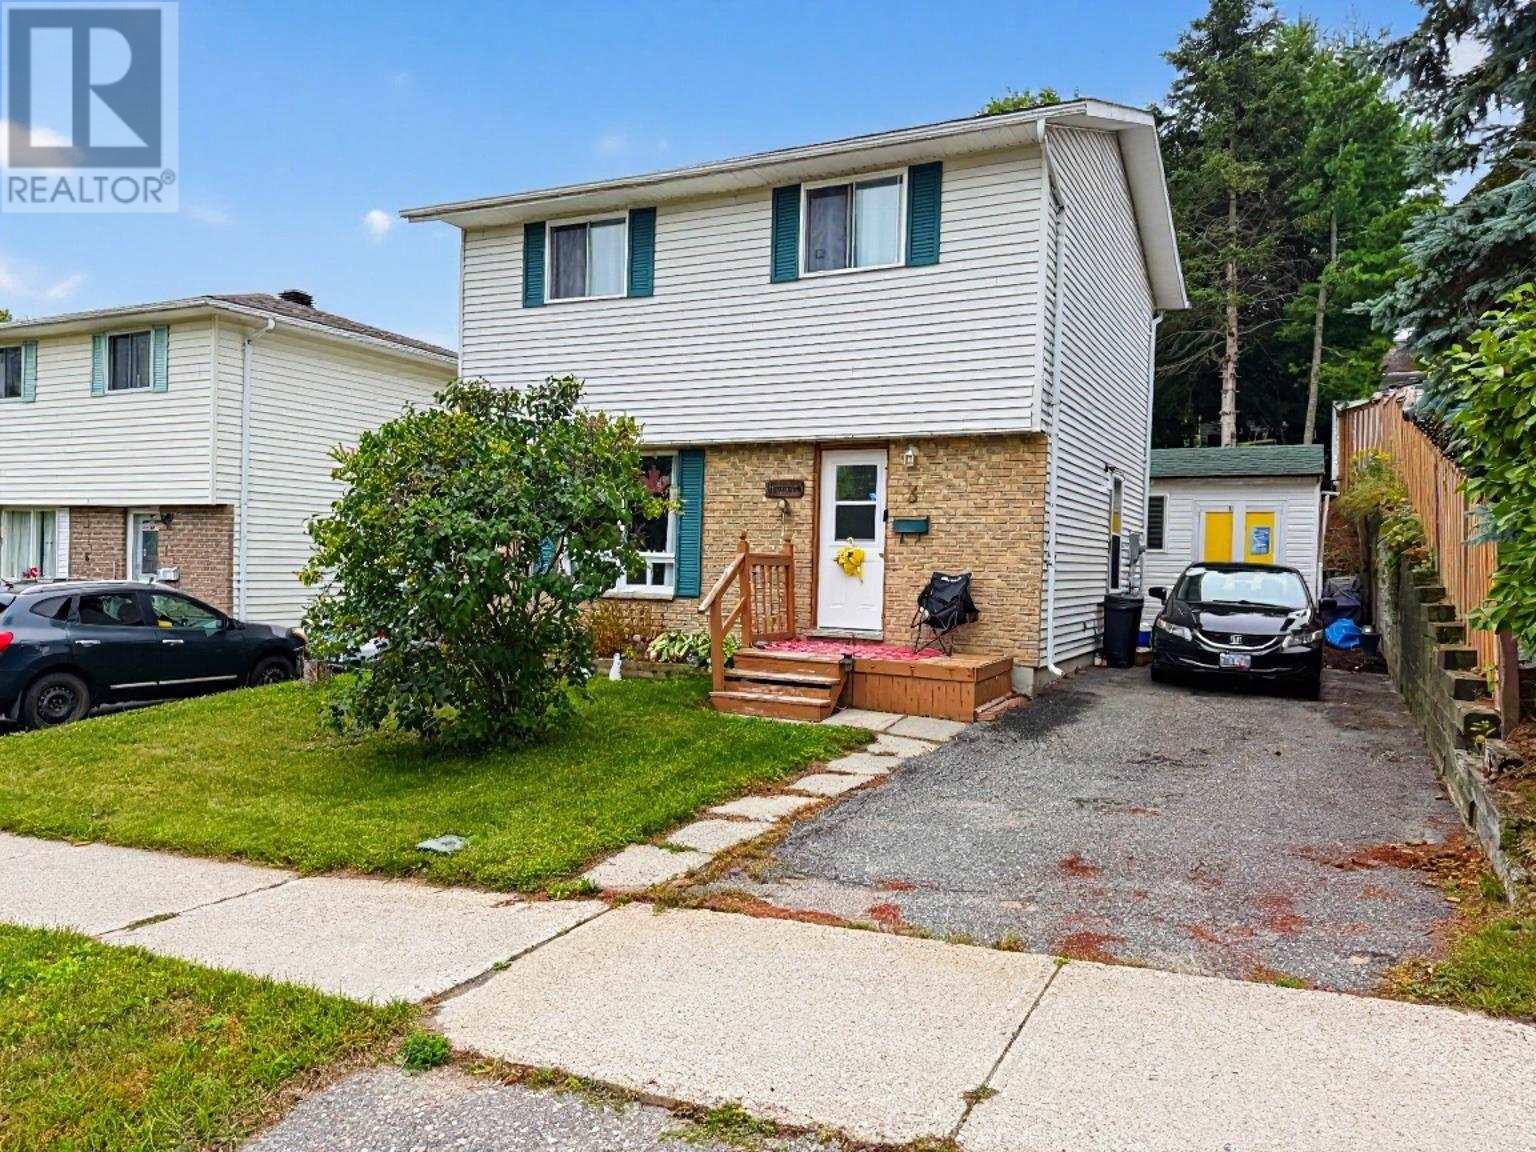
For Sale
3 Stewart CRES
Elliot Lake, Ontario P5A3C3
$189,000
3 Beds · 2 Baths · Single Family
Updated 2026-08-24 17:46:34+00
Status
For Sale
Bedrooms
3
Bathrooms
2
Interior Size
1000 sqft
MLS®
SM262287
Property Overview
Welcome to this detached two-storey family home, ideally located on a quiet crescent. The bright and inviting living room features charming rustic pine flooring, while the open kitchen and dining area creates a functional space for everyday living and entertaining. Enjoy a convenient walkout from the dining room to the back deck and private fenced yard. A two-piece bathroom completes the main floor. Upstairs offers three comfortable bedrooms and a full bathroom. The partially finished basement offers additional living space with endless potential to suit your needs. Heated by a gas furnace, this home also features a large storage shed and a private fenced yardâperfect for children, pets, and outdoor enjoyment. A wonderful opportunity to own a family-friendly home in a peaceful location! (id:67197)
Key Facts
- Price
- $189,000
- Property Type
- Single Family
- Transaction Type
- For sale
- Bedrooms
- 3
- Bathrooms
- 2
- MLS® Number
- SM262287
- Interior Size
- 1000 sqft
Location
3 Stewart CRES, Elliot Lake, Ontario P5A3C3
Open MapRooms
| Room | Level | Dimensions |
|---|---|---|
| Bedroom | Second level | 9.12 x 9.57 |
| Bedroom | Second level | 10.22 x 9.90 |
| Bedroom | Second level | 9.75 x 13.33 |
| Bathroom | Second level | 5.50 x 7.50 |
| Recreation room | Basement | 8.13 x 20.39 |
| Laundry room | Basement | 8.54 x 13.93 |
| Living room | Main level | 16 x 8.84 |
| Dining room | Main level | 10.18 x 7.80 |
| Kitchen | Main level | 10.50 x 9.80 |
| Bathroom | Main level | 6.20 x 4.66 |
Building Details
- Architectural Style
- 2 Level
- Construction Style
- Detached
- Bedrooms Above Grade
- 3
- Bedrooms Below Grade
- 0
- Bathrooms
- 2
- Basement
- Full (Unfinished)
- Basement Development
- Unfinished
- Exterior Finish
- Brick, Siding
- Fireplace
- No
- Heating Fuel
- Natural gas
- Heating
- Forced air
- Interior Size
- 1000 sqft
- Stories
- 2
- Water
- Municipal water
Land Details
- Size Frontage
- 39.3700
- Acreage
- No
- Sewer
- Sanitary sewer
Property Features
- Paved driveway
- Bus Route
- Deck
- Shed
Parking & Utilities
Utilities
- Electricity - Available
- Natural Gas - Available
- Telephone - Available
Agent / Brokerage Contact
Listing Representation
Oak Realty Ltd.
View REALTOR.ca sourceListing Agent
Pam Sarich
Salesperson
Daria Nadia Olah
Salesperson
Listing Office
Oak Realty Ltd.
Book a Showing
Send a note from this page and we will reply about this property.