For Sale
3 SATURN Drive
Kamloops, British Columbia V2B1B1
$224,900
1 Bed · 1 Bath · Single Family
Updated 2026-09-08 22:03:28+00
Status
For Sale
Bedrooms
1
Bathrooms
1
Interior Size
720 sqft
MLS®
10399315
Property Overview
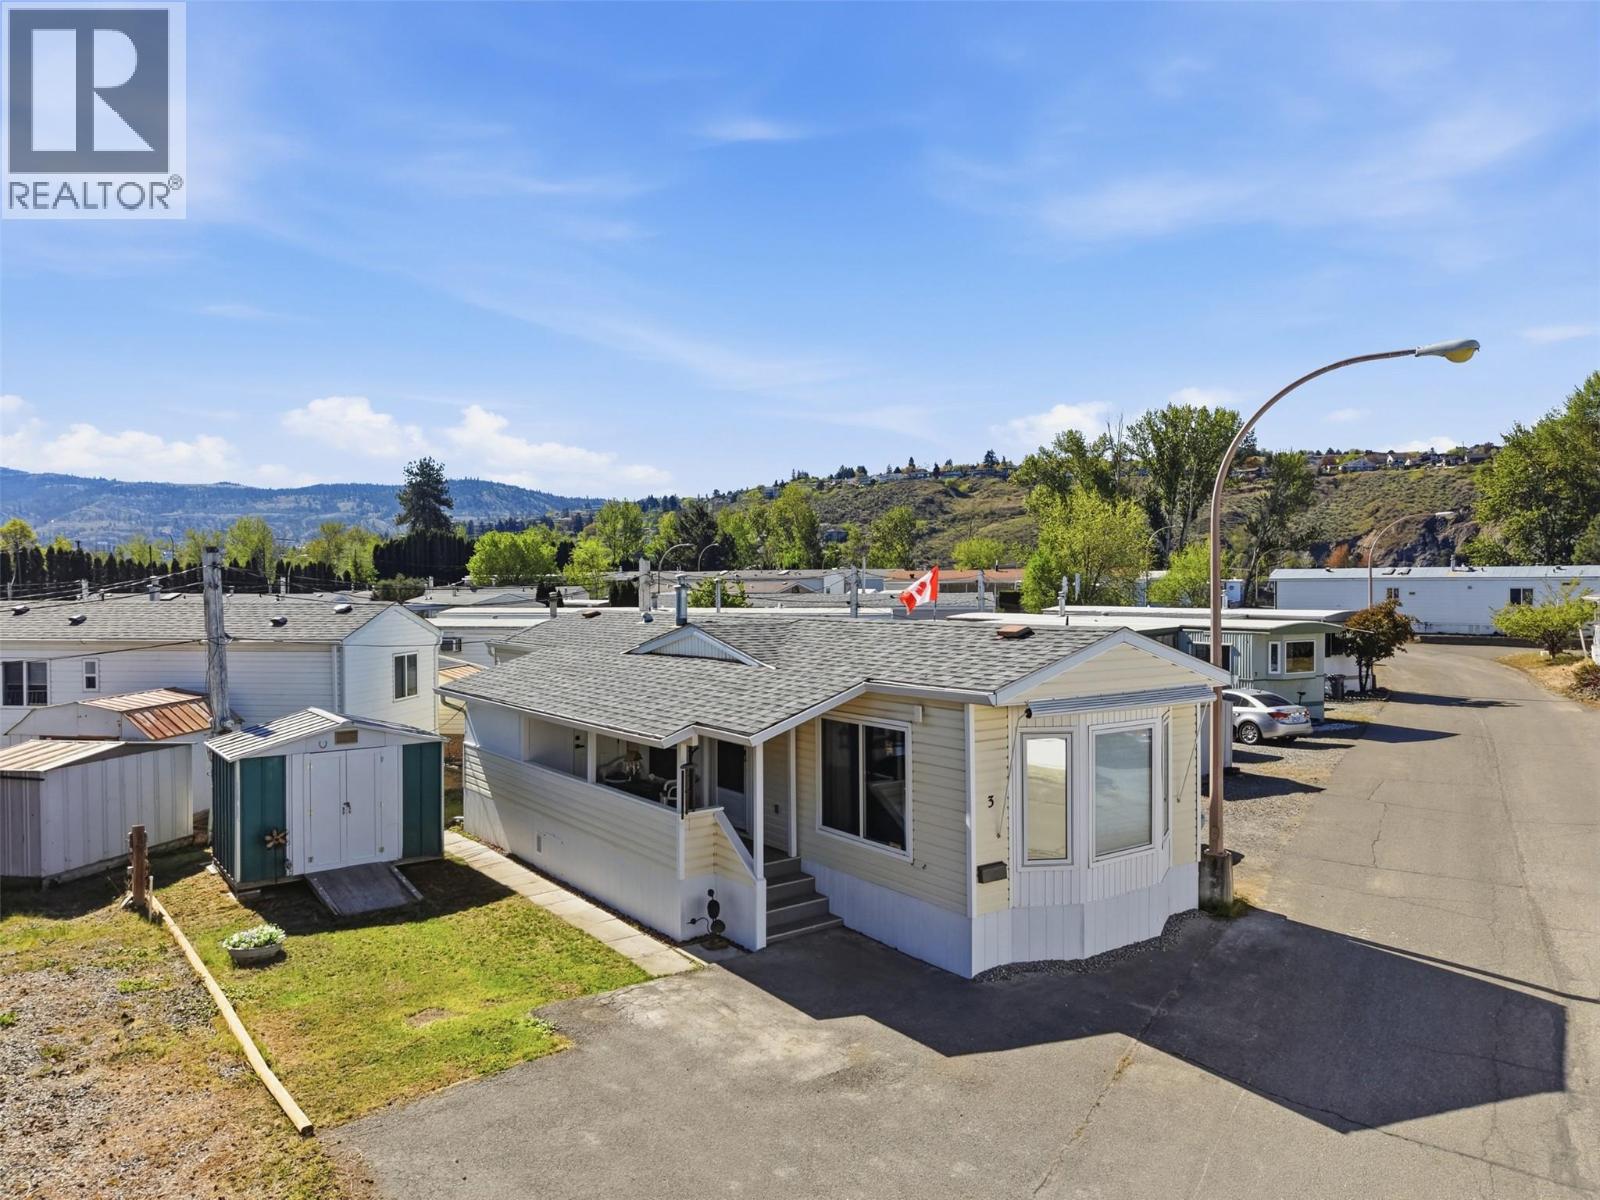
Truly exceptional 1 bedroom unit in Riverdale Mobile Home Park. This unit has been impressively renovated with many tasteful updates throughout. The star of this home is the exquisite kitchen which was completely rebuilt in 2024 with high-end custom cabinetry built by a master carpenter. This kitchen is a cut above and is of a quality seldom found in this price range. The kitchen features solid surface countertops, a movable island with seating, black stainless-steel appliances, black stainless-steel farmhouse sink, undercabinet lighting and much more. The kitchen is open to the living room which is great for entertaining and updated flooring runs throughout. The updated 4pc bathroom has heated floors and is updated throughout. A stacked washer/dryer unit in the hall is available for in-unit laundry. Large bedroom in the back plus an addition room at the back which could be used for storage, office, or a mudroom. Outside features a covered deck, new insulated skirting (2026), great parking, yard space, and no neighbour directly next door. Other updates include all new lighting, HWT (2023), all flooring, and more. Great location close to Downtown and North Kamloops amenities in a very friendly park where residents look out for one another. Monthly pad rent includes water, sewer & road maintenance. No rentals or pets allowed & Park does not sign a bank site lease. Age restricted 55+ park. Book your showing today before the nicest unit in Riverdale is sold! (id:67197)
Key Facts
- Price
- $224,900
- Property Type
- Single Family
- Transaction Type
- For sale
- Bedrooms
- 1
- Bathrooms
- 1
- MLS® Number
- 10399315
- Interior Size
- 720 sqft
- Year Built
- 1994
Location
3 SATURN Drive, Kamloops, British Columbia V2B1B1
Open MapRooms
| Room | Level | Dimensions |
|---|---|---|
| Storage | Main level | 8'8'' x 5'9'' |
| Primary Bedroom | Main level | 11' x 10'1'' |
| 4pc Bathroom | Main level | 6'11'' x 7'8'' |
| Laundry room | Main level | 5'3'' x 5'3'' |
| Kitchen | Main level | 12'8'' x 14'4'' |
| Living room | Main level | 14'6'' x 12'4'' |
Building Details
- Building Type
- Manufactured Home
- Bathrooms
- 1
- Cooling
- Central air conditioning
- Exterior Finish
- Vinyl siding
- Fireplace
- No
- Foundation
- See Remarks
- Heating
- Forced air, See remarks
- Interior Size
- 720 sqft
- Stories
- 1
- Water
- Municipal water
- Year Built
- 1994
Land Details
- Acreage
- No
- Landscape Features
- Level
- Sewer
- Municipal sewage system
- Amenities Nearby
- Public Transit, Recreation, Shopping
Property Features
- Level lot
- Central island
- Public Transit
- Recreation
- Shopping
Maintenance Information
- Maintenance Fee
- 654.47
- Maintenance Fee Type
- Pad Rental
- Payment Unit
- Monthly
Agent / Brokerage Contact
Listing Representation
Century 21 Assurance Realty Ltd
View REALTOR.ca sourceListing Agent
Kevin Bamsey
Personal Real Estate Corporation
Listing Office
Century 21 Assurance Realty Ltd
Book a Showing
Send a note from this page and we will reply about this property.