For Sale
3 Rickett's Lane
Knights Cove, Newfoundland & Labrador A0C1T0
$149,900
3 Beds · 1 Bath · Single Family
Updated 2026-09-15 14:02:02+00
Status
For Sale
Bedrooms
3
Bathrooms
1
Interior Size
829 sqft
MLS®
1303168
Property Overview
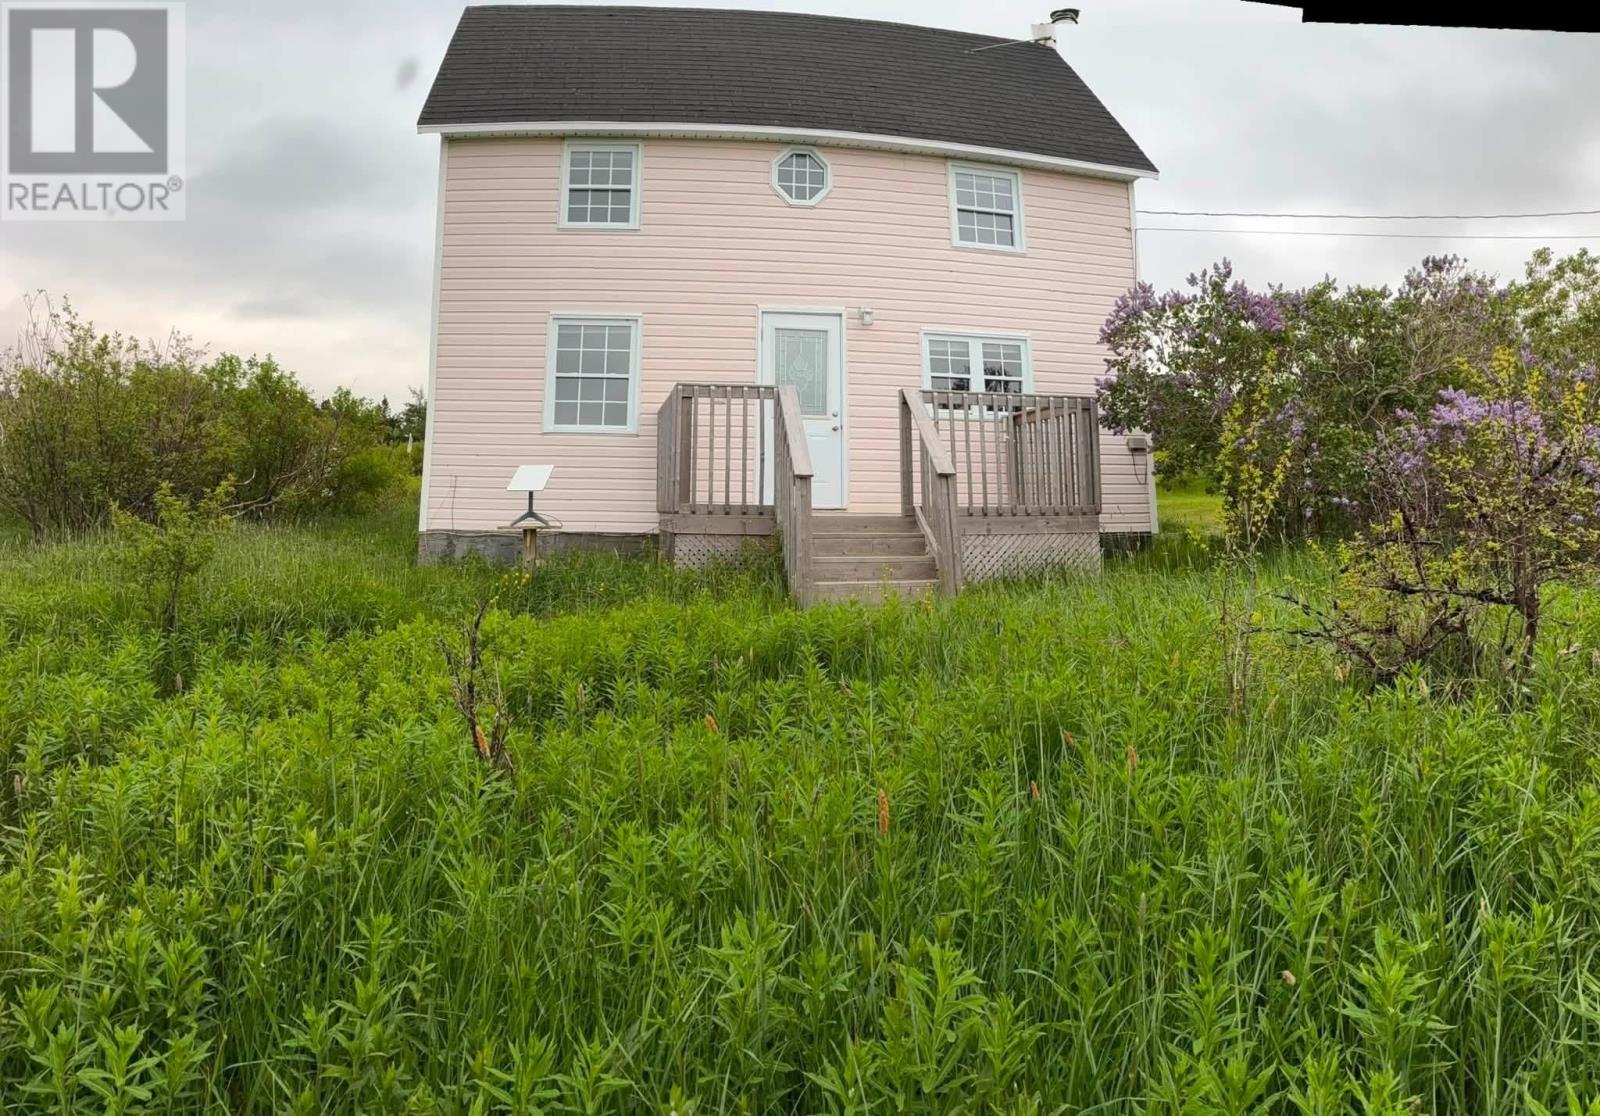
Welcome to Knightâs Cove, Newfoundland, where coastal living, beautiful Bonavista Bay and the charm of a small Newfoundland community come together. This two-storey, 3-bedroom, 1-bath home offers an excellent opportunity for those looking for a year-round residence, a vacation getaway, or a property with tourism potential. Two mini-split heat pumps, baseboard heaters and a wood stove have all the bases covered for year round comfort. Upgraded blown-in insulation in the crawl space and a new curb stop makes winterization simple and easy for those interested in a seasonal getaway. Upgrades include new laminate flooring, PEX plumbing and a new water pump. The bathroom has been updated, while the kitchen features new cabinets and countertops. New vinyl windows add to the home's comfort and efficiency. Outside, the property offers a private, treed setting with two decks where you can relax and enjoy the surrounding landscape. There's also a new shed and traditional root cellar on the property, adding practical storage and a touch of Newfoundland character. Located just a short distance from the beach and nearby walking trails, this property puts you close to some of the best things the area has to offer. Enjoy the coastline, explore the trails, take in the beauty of Bonavista Bay, or use the home as a comfortable base for discovering the many attractions of the Bonavista Peninsula. (id:67197)
Key Facts
- Price
- $149,900
- Property Type
- Single Family
- Transaction Type
- For sale
- Bedrooms
- 3
- Bathrooms
- 1
- MLS® Number
- 1303168
- Interior Size
- 829 sqft
- Year Built
- 1950
- Ownership Type
- Freehold
Location
3 Rickett's Lane, Knights Cove, Newfoundland & Labrador A0C1T0
Open MapRooms
| Room | Level | Dimensions |
|---|---|---|
| Storage | Second level | 10X5.5 |
| Bedroom | Second level | 9X8.5 |
| Bedroom | Second level | 10.5X12 |
| Bedroom | Second level | 13.5X9 |
| Bath (# pieces 1-6) | Main level | 7X5.5 |
| Porch | Main level | 8X9 |
| Living room | Main level | 13.5X8.5 |
| Kitchen | Main level | 19.5X11.5 |
Building Details
- Building Type
- House
- Architectural Style
- 2 Level
- Bedrooms Above Grade
- 3
- Bedrooms Below Grade
- 0
- Bathrooms
- 1
- Exterior Finish
- Vinyl siding
- Fireplace
- No
- Foundation
- Concrete
- Heating Fuel
- Electric, Wood
- Heating
- Baseboard heaters, Mini-Split
- Interior Size
- 829 sqft
- Stories
- 2
- Water
- Dug Well
- Year Built
- 1950
Land Details
- Acreage
- No
- Landscape Features
- Landscaped
- Sewer
- Septic tank
- Amenities Nearby
- Highway
Property Features
- Highway
- None
Ownership Information
- Ownership Type
- Freehold
Agent / Brokerage Contact
Listing Representation
Royal LePage Atlantic Homestead
View REALTOR.ca sourceListing Agent
Dawn Hussey
Listing Office
Royal LePage Atlantic Homestead
Book a Showing
Send a note from this page and we will reply about this property.