For Sale
3 Miramichi Avenue
Miramichi, New Brunswick E1N1P6
$219,900
3 Beds · 2 Baths · Single Family
Updated 2026-08-26 13:55:21+00
Status
For Sale
Bedrooms
3
Bathrooms
2
Interior Size
810 sqft
MLS®
NB146555
Property Overview
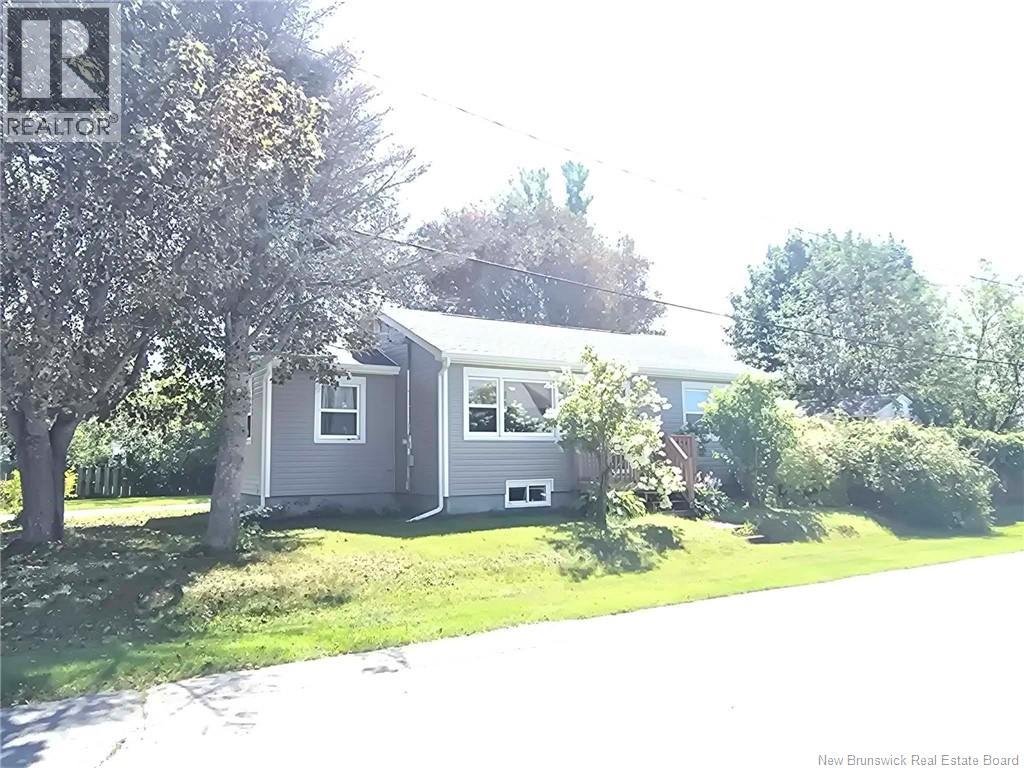
Three-Bedroom Home with Income Potential in Miramichi East! Welcome to this charming three-bedroom home in a quiet, convenient area of Miramichi East! This property offers plenty of potential for someone looking to put their own finishing touches on a home while creating additional living space or rental income. The main level features three bedrooms, a full bathroom, a spacious living room with hardwood floors and a large picture window that fills the space with natural light. The partially finished basement was previously set up with an additional bedroom and bathroom, offering an excellent opportunity to finish the space and create a separate rental unit or additional living area. Outside, you'll love the beautiful, treed corner lot with mature shrubs, colourful flowers, a fully fenced yard, shed, and paved driveway. There's plenty of room to enjoy the outdoors, garden, or simply relax in your own private yard. This home does need some work in basement to finish, but it offers great potential and an opportunity to build equity. With the basement already offering a great starting point, this could be an ideal property for an investor, first-time buyer, or someone looking for a home with income potential. Located in a quiet area close to all amenities, this little home is definitely worth a look! Don't miss this onecome check it out and see the potential for yourself! (id:67197)
Key Facts
- Price
- $219,900
- Property Type
- Single Family
- Transaction Type
- For sale
- Bedrooms
- 3
- Bathrooms
- 2
- MLS® Number
- NB146555
- Interior Size
- 810 sqft
- Year Built
- 1960
- Ownership Type
- Freehold
Location
3 Miramichi Avenue, Miramichi, New Brunswick E1N1P6
Open MapRooms
| Room | Level | Dimensions |
|---|---|---|
| Bath (# pieces 1-6) | Basement | 5'11'' x 5'4'' |
| Bedroom | Basement | 12'1'' x 9'8'' |
| Recreation room | Basement | 19'11'' x 25'6'' |
| Mud room | Main level | 10'11'' x 9'3'' |
| Bedroom | Main level | 13'4'' x 8'7'' |
| Bedroom | Main level | 8'1'' x 9'4'' |
| Bedroom | Main level | 9'3'' x 11'3'' |
| Living room | Main level | 17'7'' x 9'8'' |
| Kitchen | Main level | 10'7'' x 11'3'' |
Building Details
- Building Type
- House
- Architectural Style
- Bungalow
- Construction Style
- Detached
- Bedrooms Above Grade
- 3
- Bedrooms Below Grade
- 0
- Bathrooms
- 2
- Basement
- Full
- Exterior Finish
- Vinyl
- Fireplace
- No
- Foundation
- Concrete
- Heating Fuel
- Electric
- Interior Size
- 810 sqft
- Stories
- 1
- Water
- Municipal water
- Year Built
- 1960
Land Details
- Size Total
- 715 m2
- Acreage
- No
- Landscape Features
- Landscaped
- Sewer
- Municipal sewage system
Property Features
- Level lot
- Corner Site
- Water Heater
- Shed
Ownership Information
- Ownership Type
- Freehold
Agent / Brokerage Contact
Listing Representation
RE/MAX Professionals
View REALTOR.ca sourceListing Agent
Tracy Harris
Salesperson
Listing Office
RE/MAX Professionals
Book a Showing
Send a note from this page and we will reply about this property.