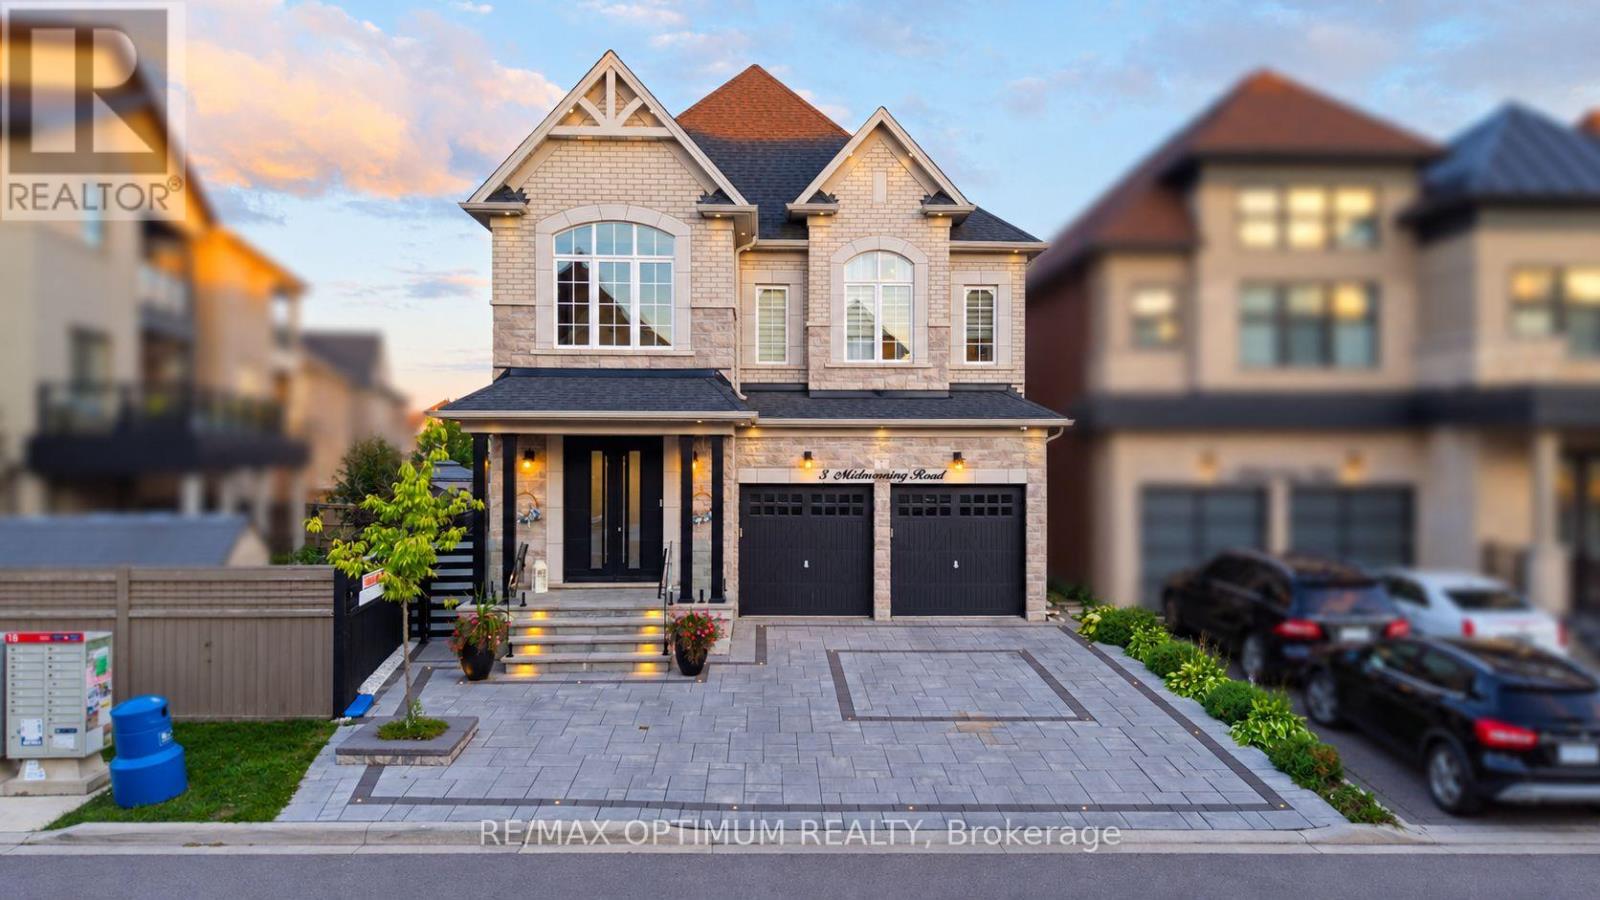
For Sale
3 MIDMORNING ROAD
Brampton (Northwest Brampton), Ontario L6X5P7
$1,450,000
4 Beds · 5 Baths · 5 Parking · Single Family
Updated 2026-09-21 04:40:45+00
Status
For Sale
Bedrooms
4
Bathrooms
5
Interior Size
3000 - 3500 sqft
Parking
5
MLS®
W13785718
Property Overview
Welcome to 3 Midmorning Road, Brampton! This impressive detached two-storey home is an excellent choice for growing families. It features four spacious bedrooms, each with its own private ensuite. The main floor offers separate living and family rooms, a spacious kitchen, and elegant waffle ceilings-providing plenty of space for entertaining and everyday living.Situated on a desirable pie-shaped lot, the property features a large backyard with exceptional outdoor space for family gatherings and relaxation. Located in one of Brampton's most sought-after neighbourhoods, the home is conveniently close to schools, parks, shopping, grocery stores, restaurants, public transit, and everyday amenities.Easy access to Mississauga Road and other major routes makes commuting throughout Brampton and the GTA convenient. Additional highlights include a functional, family-friendly layout and a front entrance facing northwest. (id:67197)
Key Facts
- Price
- $1,450,000
- Property Type
- Single Family
- Transaction Type
- For sale
- Bedrooms
- 4
- Bathrooms
- 5
- Parking
- 5
- MLS® Number
- W13785718
- Interior Size
- 3000 - 3500 sqft
- Ownership Type
- Freehold
Location
3 MIDMORNING ROAD, Brampton (Northwest Brampton), Ontario L6X5P7
Open MapRooms
| Room | Level | Dimensions |
|---|---|---|
| Primary Bedroom | Second level | 5.64 m x 4.88 m |
| Bedroom 2 | Second level | 3.66 m x 4.32 m |
| Bedroom 3 | Second level | 4.06 m x 3.51 m |
| Bedroom 4 | Second level | 3.35 m x 4.12 m |
| Living room | Main level | 5.64 m x 7.21 m |
| Dining room | Main level | 5.64 m x 7.25 m |
| Family room | Main level | 5.64 m x 4.27 m |
| Kitchen | Main level | 3.35 m x 4.27 m |
| Eating area | Main level | 3.35 m x 4.27 m |
Building Details
- Building Type
- House
- Construction Style
- Detached
- Bedrooms Above Grade
- 4
- Bathrooms
- 5
- Basement
- N/A (Unfinished)
- Basement Development
- Unfinished
- Cooling
- Central air conditioning
- Exterior Finish
- Brick
- Fireplace
- Yes
- Foundation
- Concrete
- Heating Fuel
- Natural gas
- Heating
- Forced air
- Interior Size
- 3000 - 3500 sqft
- Stories
- 2
- Water
- Municipal water
Land Details
- Size Frontage
- 36 ft ,1 in
- Size Depth
- 105 ft ,2 in
- Acreage
- No
- Sewer
- Sanitary sewer
Property Features
- Water Heater
Ownership Information
- Ownership Type
- Freehold
Agent / Brokerage Contact
Listing Representation
RE/MAX OPTIMUM REALTY
View REALTOR.ca sourceListing Agent
PARVEEN ARORA
Broker of Record
DHEERAJ SINGHI
Salesperson
Listing Office
RE/MAX OPTIMUM REALTY
Book a Showing
Send a note from this page and we will reply about this property.