For Sale
3 JACKMAN CRESCENT
Vaughan (West Woodbridge), Ontario L4L6P3
$1,499,000
6 Beds · 4 Baths · 4 Parking · Single Family
Updated 2026-08-28 15:03:19+00
Status
For Sale
Bedrooms
6
Bathrooms
4
Interior Size
2500 - 3000 sqft
Parking
4
MLS®
N13721558
Property Overview
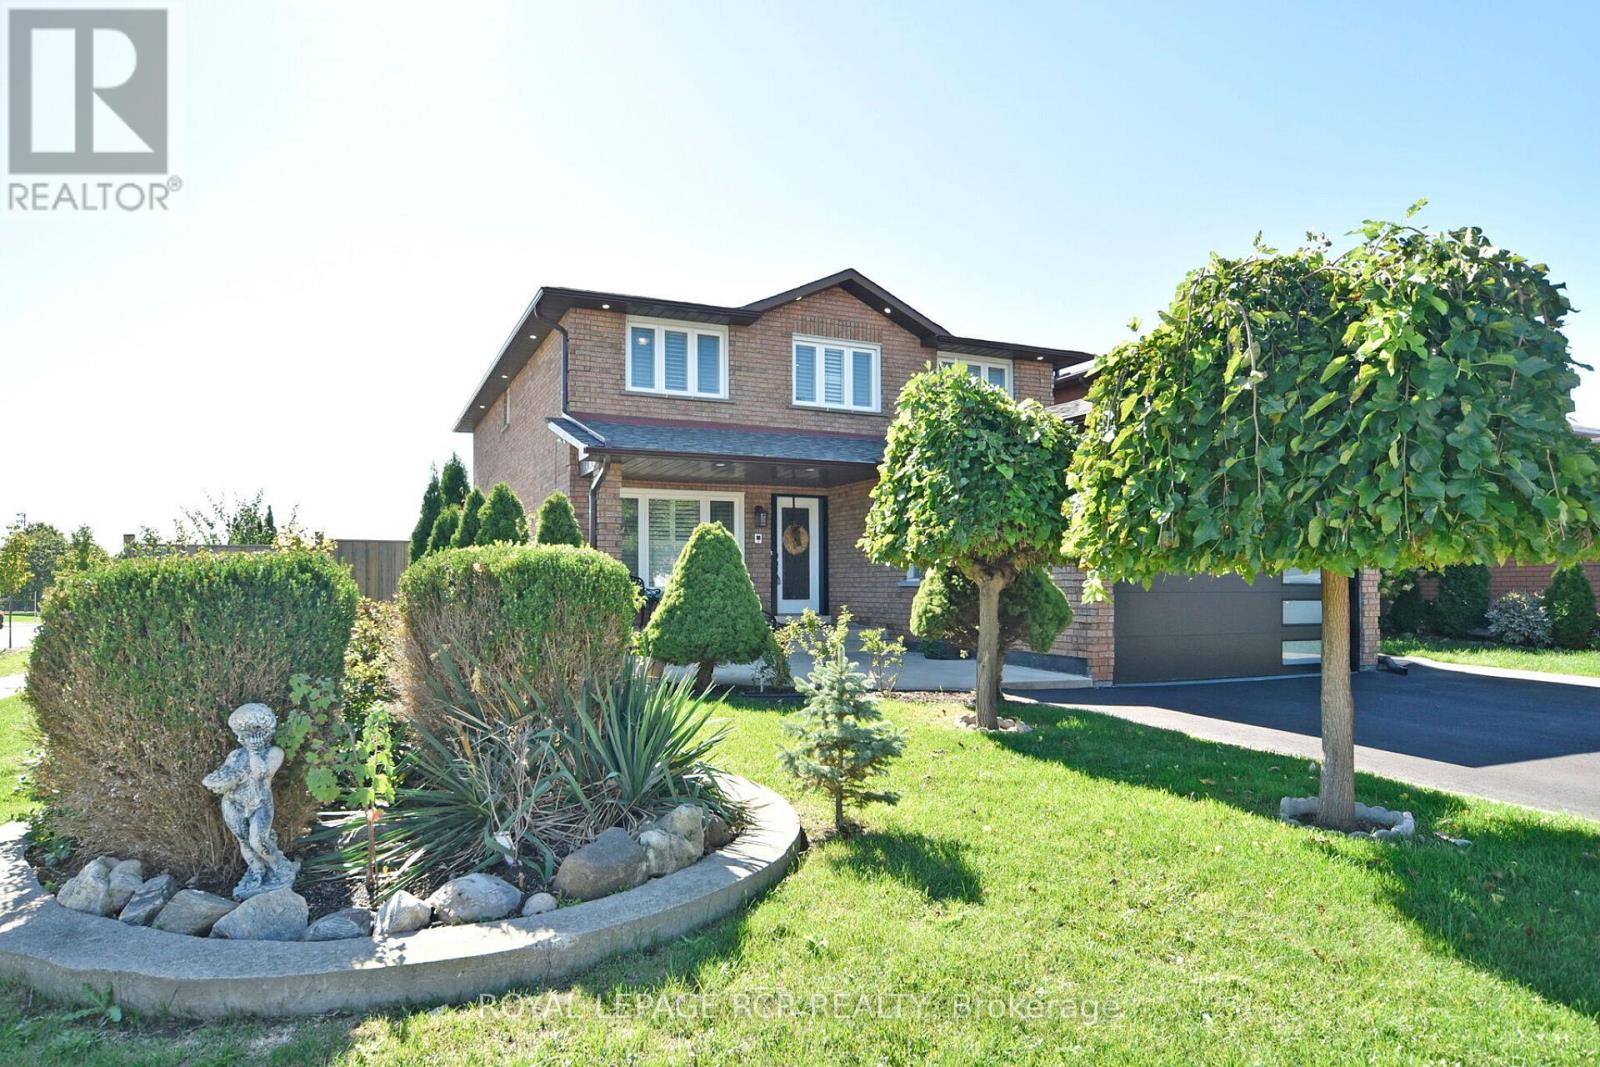
Welcome to your dream home at 3 Jackman Cres, nestled in the prestigious West Woodbridge. Great Location, across from Father Buffon Community Center. This fully renovated 4 + 2 bedroom turn-key gem boasts an impeccable upgrade in every corner. This property offers enhanced privacy and natural charm. Step inside to witness a deep sense of pride of ownership, Gleaming Harwood floors, stunning porcelain titles, New Garage door with Expoxy floor. Spacious Primary W? 5pc Ensuite & WIC. Fully Finished basement (extra income) with walkup & separate entrance, 2 bedrooms, kitchen, washroom and laundry. This huge Corner lot features an entertainers backyard that sets the stage for memorable gatherings. Every inch of this property has been meticulously updated, providing a seamless blend of modern convenience and timeless comfort, making it the perfect sanctuary for both relaxing and entertaining. New Asphalt driveway. Located In One Of The Best Family-Oriented neighbourhoods. (id:67197)
Key Facts
- Price
- $1,499,000
- Property Type
- Single Family
- Transaction Type
- For sale
- Bedrooms
- 6
- Bathrooms
- 4
- Parking
- 4
- MLS® Number
- N13721558
- Interior Size
- 2500 - 3000 sqft
- Ownership Type
- Freehold
Location
3 JACKMAN CRESCENT, Vaughan (West Woodbridge), Ontario L4L6P3
Open MapRooms
| Room | Level | Dimensions |
|---|---|---|
| Primary Bedroom | Second level | 5.9 m x 3.5 m |
| Bedroom 2 | Second level | 4.85 m x 3.05 m |
| Bedroom 3 | Second level | 4.1 m x 3 m |
| Bedroom 4 | Second level | 3.5 m x 3.05 m |
| Recreational, Games room | Basement | 5.9 m x 2.9 m |
| Kitchen | Main level | 5.85 m x 4.9 m |
| Family room | Main level | 5.6 m x 3.05 m |
| Dining room | Main level | 3.3 m x 3 m |
| Living room | Main level | 5 m x 3 m |
Building Details
- Building Type
- House
- Construction Style
- Detached
- Bedrooms Above Grade
- 4
- Bedrooms Below Grade
- 2
- Bathrooms
- 4
- Basement
- N/A (Finished), N/A, N/A
- Basement Development
- Finished
- Cooling
- Central air conditioning
- Exterior Finish
- Brick
- Fireplace
- Yes
- Fireplaces
- 1
- Foundation
- Poured Concrete
- Heating Fuel
- Natural gas
- Heating
- Forced air
- Interior Size
- 2500 - 3000 sqft
- Stories
- 2
- Water
- Municipal water
Land Details
- Size Frontage
- 56 ft ,6 in
- Size Depth
- 108 ft ,10 in
- Acreage
- No
- Landscape Features
- Landscaped
- Sewer
- Sanitary sewer
- Amenities Nearby
- Park, Place of Worship, Public Transit, Schools
Property Features
- Irregular lot size
- Carpet Free
- In-Law Suite
- Park
- Place of Worship
- Public Transit
- Schools
- Water Heater
- Water Heater - Tankless
- Porch
- Patio(s)
- Shed
Ownership Information
- Ownership Type
- Freehold
Parking & Utilities
Utilities
- Cable - Installed
- Electricity - Installed
- Sewer - Installed
Agent / Brokerage Contact
Listing Representation
ROYAL LEPAGE RCR REALTY
View REALTOR.ca sourceListing Agent
ROBERT G. PAGLIARICCIA
Salesperson
Listing Office
ROYAL LEPAGE RCR REALTY
Book a Showing
Send a note from this page and we will reply about this property.