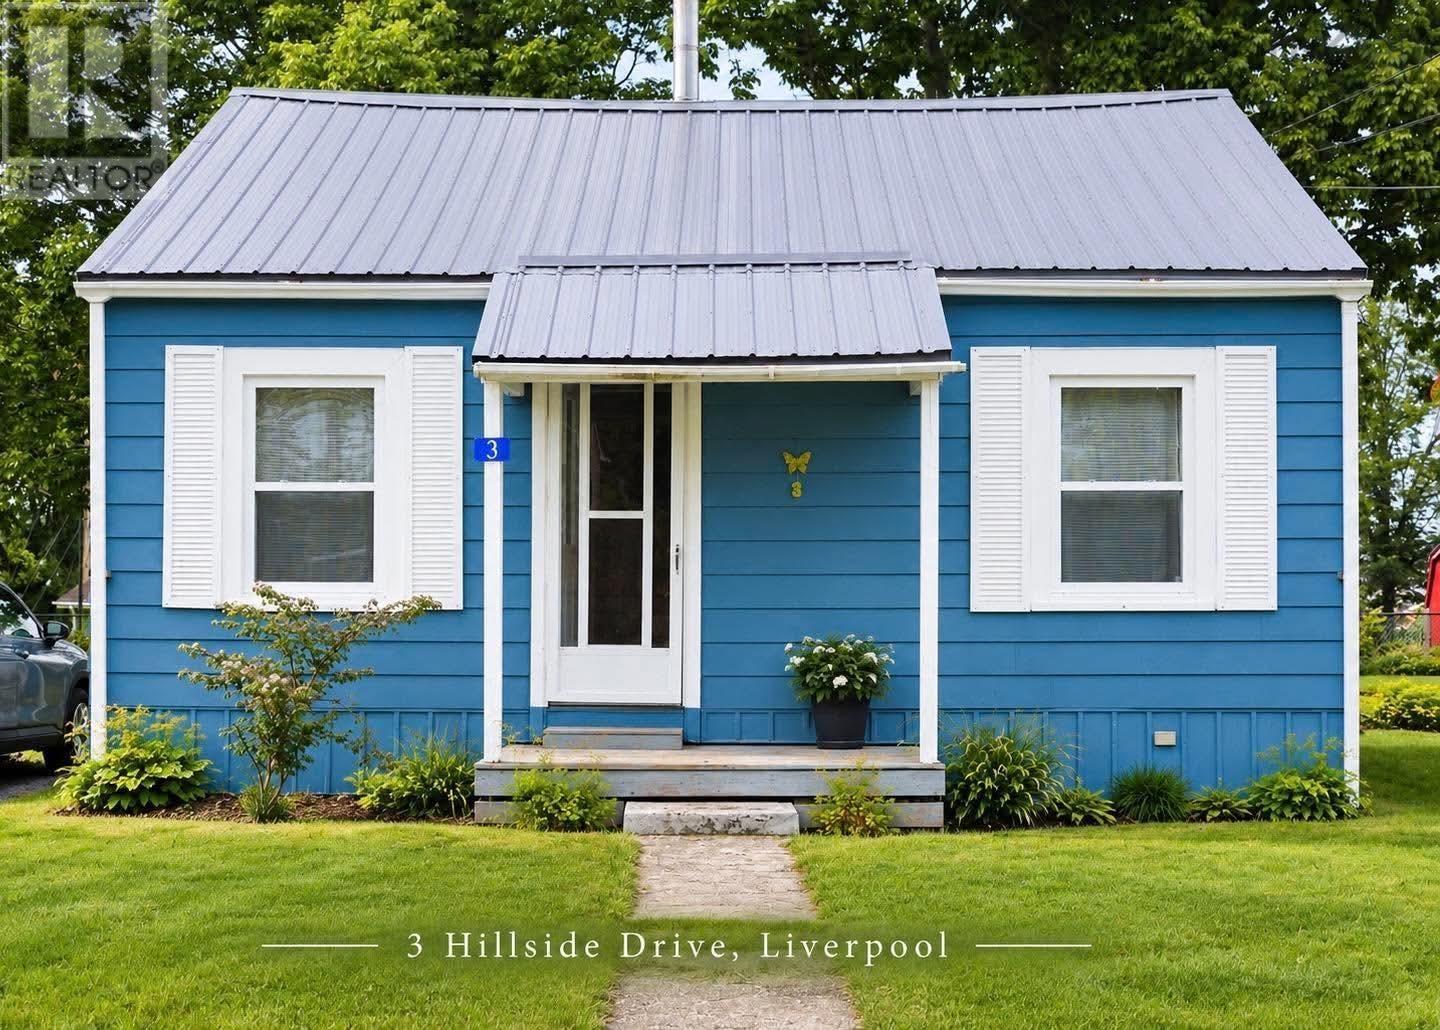
For Sale
3 Hillside Drive
Liverpool, Nova Scotia B0T1K0
$234,000
2 Beds · 1 Bath · Single Family
Updated 2026-09-08 12:54:14+00
Status
For Sale
Bedrooms
2
Bathrooms
1
Interior Size
658 sqft
MLS®
202622562
Property Overview
Welcome to Liverpool, a picturesque South Shore community nestled along the beautiful Mersey River. Whether you're searching for the perfect starter home, looking to downsize, or simply want the convenience of one-level living, this charming bungalow on Hillside Drive is sure to capture your heart! Situated on a quiet, family-friendly street in the Riverside subdivision, this well-maintained 2-bedroom, 1-bathroom home offers comfortable and convenient living all on one level. The spacious living room provides a welcoming space to relax, while the eat-in kitchen is perfect for everyday meals and gatherings. Step outside to enjoy the meticulously maintained yard and gardens, a partially fenced backyard, and a lovely patio that creates a wonderful spot for morning coffee or summer evenings. A handy storage shed adds extra convenience. The home also offers several valuable updates, including window inserts, metal roof, oil tank, eavestroughs, and two new heat pumps. A wonderful opportunity to enjoy comfortable, affordable, one-level living in a welcoming community. Don't miss your chance to make this lovely Liverpool bungalow your new home? book your private viewing today! (id:67197)
Key Facts
- Price
- $234,000
- Property Type
- Single Family
- Transaction Type
- For sale
- Bedrooms
- 2
- Bathrooms
- 1
- MLS® Number
- 202622562
- Interior Size
- 658 sqft
- Year Built
- 1969
- Ownership Type
- Freehold
Location
3 Hillside Drive, Liverpool, Nova Scotia B0T1K0
Open MapRooms
| Room | Level | Dimensions |
|---|---|---|
| Foyer | Main level | 7.4 x 3.6 |
| Kitchen | Main level | 13.9 x 6.7 |
| 3pc Bathroom | Main level | 8.9 x 4.10 |
| Living room | Main level | 12 x 15.6 |
| Bedroom | Main level | 8 x 9.3 |
| Primary Bedroom | Main level | 9.10 x 11.8 |
Building Details
- Building Type
- House
- Construction Style
- Detached
- Bedrooms Above Grade
- 2
- Bedrooms Below Grade
- 0
- Bathrooms
- 1
- Basement
- Crawl space
- Cooling
- Air Conditioned
- Exterior Finish
- Aluminum siding
- Fireplace
- No
- Foundation
- Poured Concrete
- Heating Fuel
- Electric, Oil
- Heating
- Forced air, Heat Pump, Ductless
- Interior Size
- 658 sqft
- Stories
- 1
- Water
- Municipal water
- Year Built
- 1969
Land Details
- Size Total
- 0.094 ac
- Acreage
- No
- Landscape Features
- Partially landscaped
- Sewer
- Municipal sewage system
- Amenities Nearby
- Golf Course, Park, Shopping
Property Features
- Sloping
- Golf Course
- Park
- Shopping
- Shed
Ownership Information
- Ownership Type
- Freehold
Agent / Brokerage Contact
Listing Representation
Exit Realty Metro
View REALTOR.ca sourceListing Agent
Sychelle Lao
Hazelle Mahinay
Listing Office
Exit Realty Metro
Book a Showing
Send a note from this page and we will reply about this property.