For Sale
3 GLENGROVE AVENUE
Grimsby (Grimsby Beach), Ontario L3M4L6
$589,900
4 Beds · 2 Baths · 2 Parking · Single Family
Updated 2026-09-22 17:39:29+00
Status
For Sale
Bedrooms
4
Bathrooms
2
Interior Size
700 - 1100 sqft
Parking
2
MLS®
X13777538
Property Overview
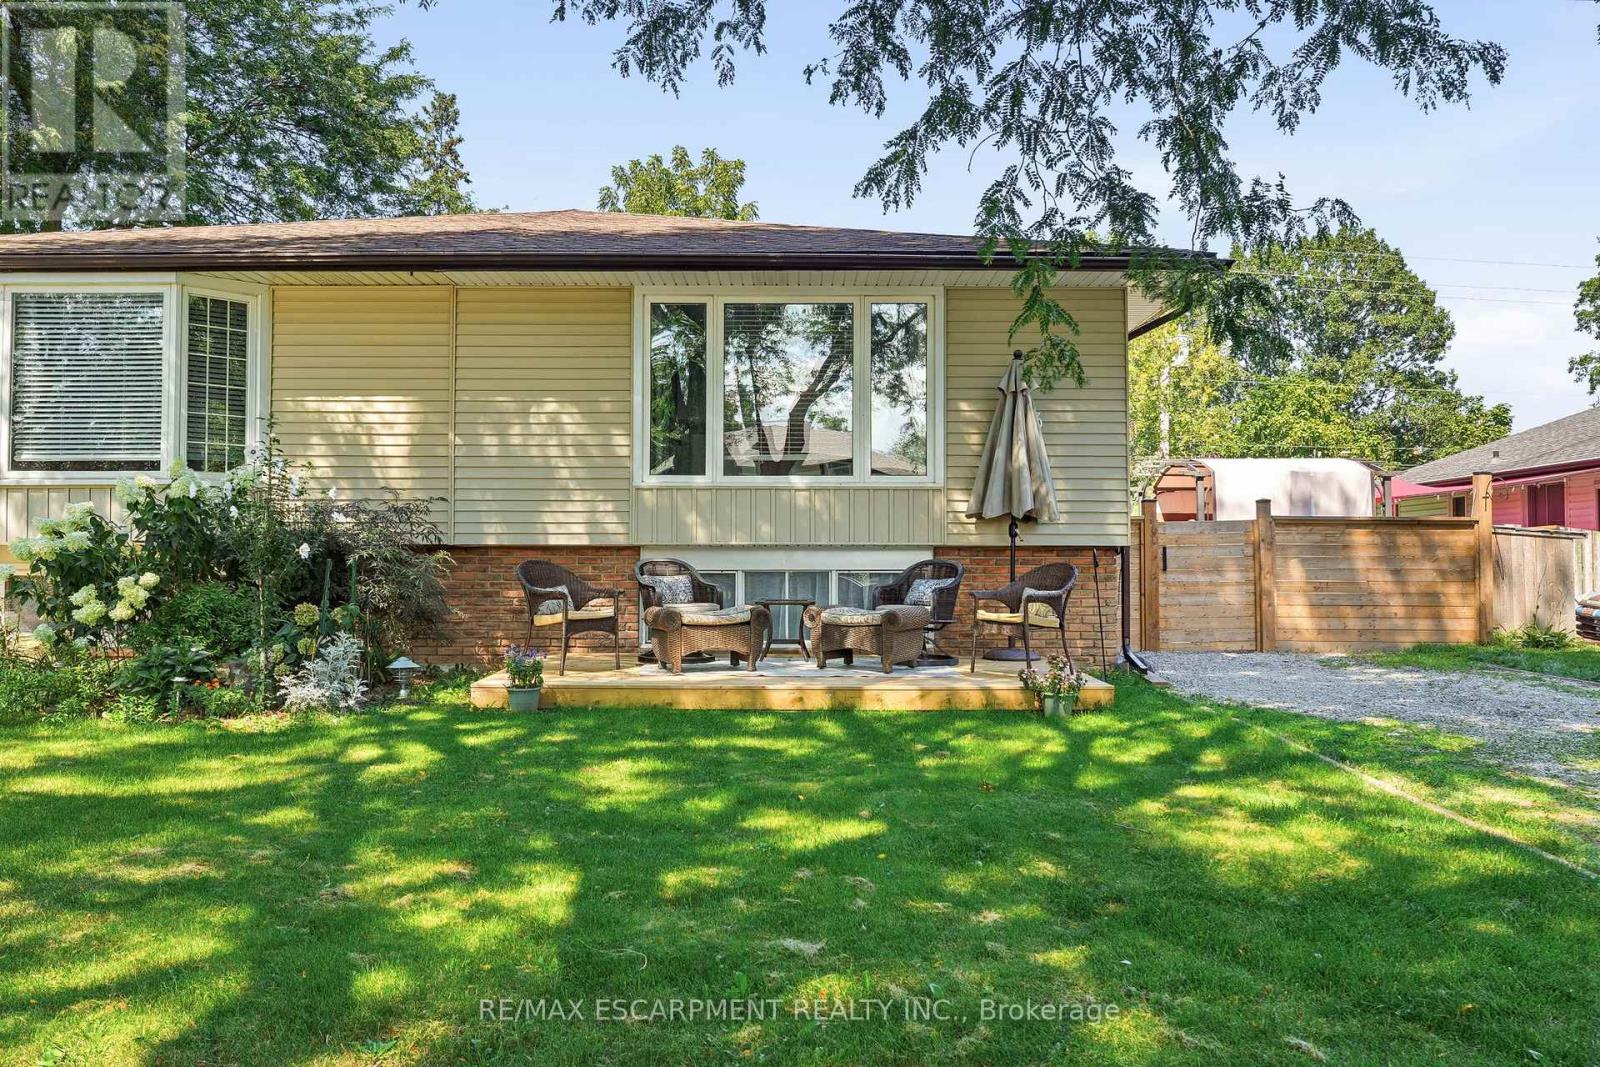
Welcome home to this fantastic semi detached raised bungalow, ideally situated in a sought after, family friendly Grimsby Beach neighbourhood! Offering a bright and inviting layout with plenty of space for the whole family, this home is ready to be enjoyed. The main level features a spacious, sun filled living room and dining area that flows seamlessly into the kitchen, creating a wonderful space for everyday living and entertaining. Two comfortable bedrooms and an updated 4 piece bathroom complete this level. The fully finished lower level adds exceptional living space with a large recreation room, two additional bedrooms and a convenient 2 piece bathroom perfect for a growing family, teenagers, guests or a home office. Step outside to the large, fully fenced rear yard offering plenty of room for children, pets, gardening and outdoor entertaining. A workshop and garden shed provide excellent additional storage and space for hobbies or projects. Located in a wonderful neighbourhood known for its fantastic neighbours and welcoming community feel, with the lake and all that Grimsby has to offer close by. A great home, a great yard and an incredible location - the perfect place to put down roots and call home! (id:67197)
Key Facts
- Price
- $589,900
- Property Type
- Single Family
- Transaction Type
- For sale
- Bedrooms
- 4
- Bathrooms
- 2
- Parking
- 2
- MLS® Number
- X13777538
- Interior Size
- 700 - 1100 sqft
- Ownership Type
- Freehold
Location
3 GLENGROVE AVENUE, Grimsby (Grimsby Beach), Ontario L3M4L6
Open MapRooms
| Room | Level | Dimensions |
|---|---|---|
| Other | Lower level | 3.96 m x 1.17 m |
| Recreational, Games room | Lower level | 4.67 m x 4.44 m |
| Bedroom 3 | Lower level | 4.14 m x 2.31 m |
| Bedroom 4 | Lower level | 3.07 m x 3.15 m |
| Kitchen | Main level | 3.91 m x 2.39 m |
| Dining room | Main level | 3 m x 2.51 m |
| Living room | Main level | 5.26 m x 3.3 m |
| Primary Bedroom | Main level | 4.57 m x 3.3 m |
| Bedroom 2 | Main level | 4.37 m x 2.39 m |
| Bathroom | Main level | 1.5 m x 2.39 m |
Building Details
- Building Type
- House
- Architectural Style
- Raised bungalow
- Construction Style
- Semi-detached
- Bedrooms Above Grade
- 2
- Bedrooms Below Grade
- 2
- Bathrooms
- 2
- Basement
- Full (Finished)
- Basement Development
- Finished
- Cooling
- Central air conditioning
- Exterior Finish
- Brick, Vinyl siding
- Fireplace
- No
- Foundation
- Poured Concrete
- Heating Fuel
- Natural gas
- Heating
- Forced air
- Interior Size
- 700 - 1100 sqft
- Stories
- 1
- Water
- Municipal water
Land Details
- Size Frontage
- 37 ft ,6 in
- Size Depth
- 100 ft
- Acreage
- No
- Sewer
- Sanitary sewer
- Amenities Nearby
- Park, Schools
Property Features
- Park
- Schools
- None
- Shed
- Workshop
Ownership Information
- Ownership Type
- Freehold
Agent / Brokerage Contact
Listing Representation
RE/MAX ESCARPMENT REALTY INC.
View REALTOR.ca sourceListing Agent
KELLE BAKER
Salesperson
Listing Office
RE/MAX ESCARPMENT REALTY INC.
Book a Showing
Send a note from this page and we will reply about this property.