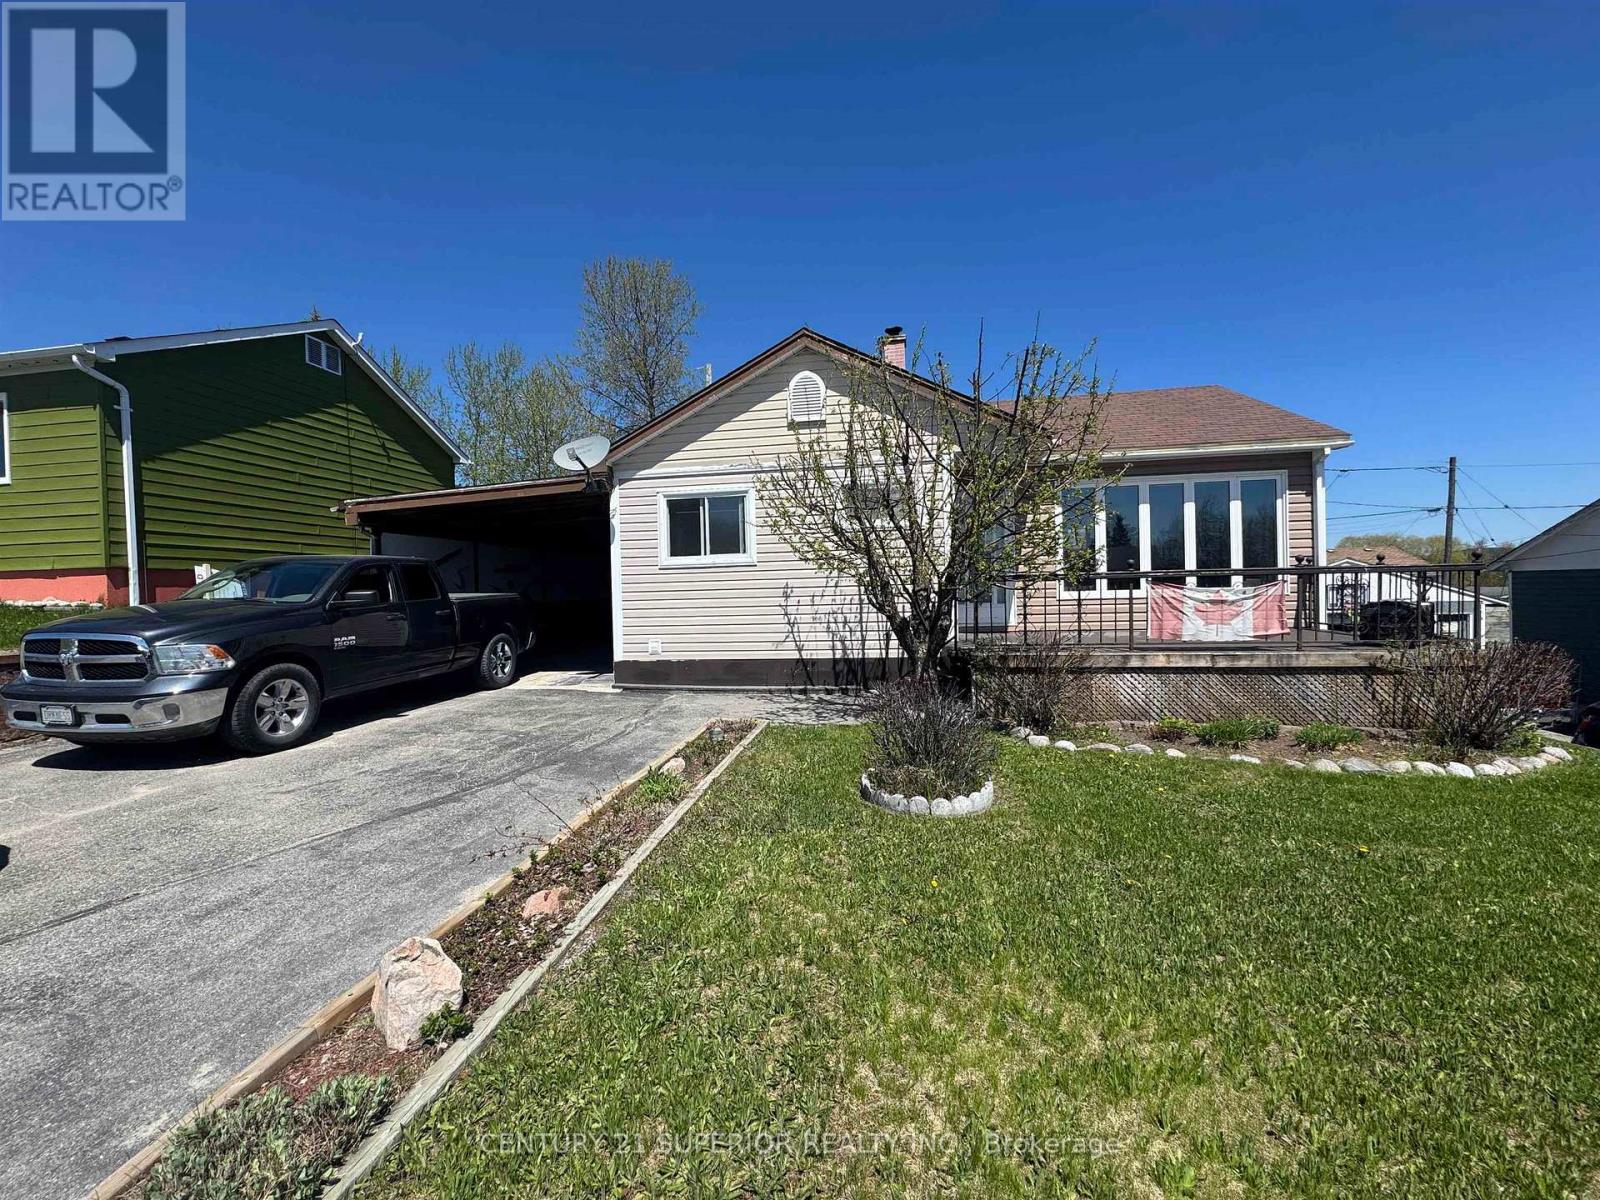
For Sale
3 FALCON DRIVE
Manitouwadge (TB-73), Ontario P0T2C0
$185,000
3 Beds · 1 Bath · 5 Parking · Single Family
Updated 2026-09-01 16:24:15+00
Status
For Sale
Bedrooms
3
Bathrooms
1
Parking
5
MLS®
X13250502
Property Overview
Move-in ready and absolutely spotless, this beautiful family home in Manitouwadge is the complete package! Nestled in the heart of the Boreal Forest and surrounded by world-class fishing, hunting, hiking, and year-round outdoor adventure, this property offers comfort, space, and Northern Ontario charm. Featuring 3 spacious bedrooms on the main level, this home also boasts an enormous lower-level family room and utility/storage area â perfect for growing families, entertaining, hobbies, or extra living space. Updated flooring throughout adds a fresh modern touch, while the attached carport and detached 2-car garage provide incredible room for vehicles, toys, tools, and storage. Visit www.century21superior.com for more info and pics Outside, enjoy beautifully maintained front and back yards, a paved driveway, and parking for up to 5 vehicles. Even better â this home is being offered partially furnished with quality furniture, making your move effortless. Truly turnkey and move-in ready â all you need is the key! ??? (id:63551)
Key Facts
- Price
- $185,000
- Property Type
- Single Family
- Transaction Type
- For sale
- Bedrooms
- 3
- Bathrooms
- 1
- Parking
- 5
- MLS® Number
- X13250502
- Ownership Type
- Freehold
Location
3 FALCON DRIVE, Manitouwadge (TB-73), Ontario P0T2C0
Open MapRooms
| Room | Level | Dimensions |
|---|---|---|
| Other | Basement | 7.31 m x 5.18 m |
| Laundry room | Basement | 3.65 m x 5.18 m |
| Bathroom | Main level | Measurements not available |
| Living room | Main level | 3.65 m x 5.18 m |
| Primary Bedroom | Main level | 2.43 m x 3.65 m |
| Kitchen | Main level | 2.77 m x 3.44 m |
| Bedroom | Main level | 2.74 m x 3.59 m |
| Bedroom 2 | Main level | 2.77 m x 2.77 m |
Building Details
- Building Type
- House
- Architectural Style
- Bungalow
- Construction Style
- Detached
- Bedrooms Above Grade
- 3
- Bedrooms Below Grade
- 0
- Bathrooms
- 1
- Basement
- Full (Finished)
- Basement Development
- Finished
- Exterior Finish
- Vinyl siding
- Fireplace
- No
- Foundation
- Poured Concrete
- Heating Fuel
- Oil
- Heating
- Forced air
- Stories
- 1
- Water
- Municipal water
Land Details
- Size Frontage
- 55 ft
- Size Depth
- 100 ft
- Acreage
- No
- Sewer
- Sanitary sewer
Property Features
- Deck
- Patio(s)
Ownership Information
- Ownership Type
- Freehold
Parking & Utilities
Utilities
- Cable - Available
- Electricity Connected - Connected
- Telephone - Nearby
Agent / Brokerage Contact
Listing Representation
Century 21 Superior Realty Inc.
View REALTOR.ca sourceListing Agent
Simone Donaldson
Salesperson
Listing Office
Century 21 Superior Realty Inc.
Book a Showing
Send a note from this page and we will reply about this property.