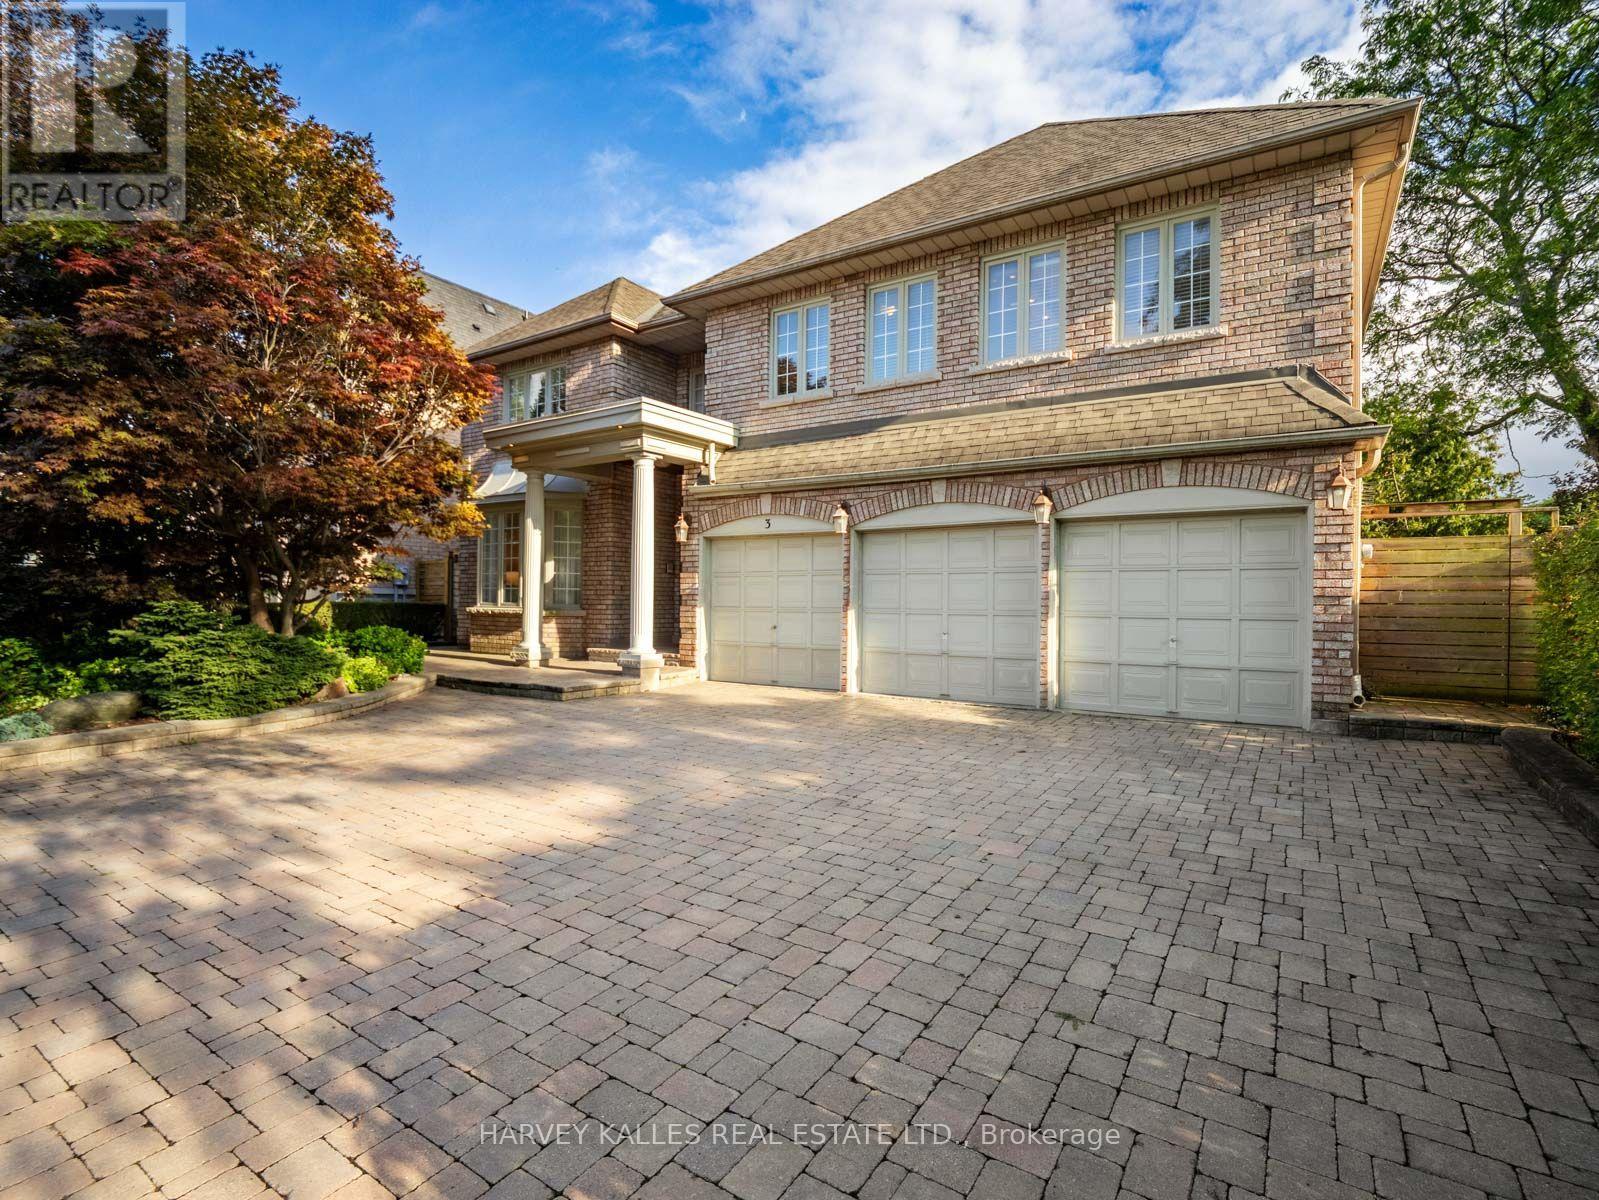
For Sale
3 CICADA COURT
Toronto (Banbury-Don Mills), Ontario M3B1G4
$3,188,000
7 Beds · 6 Baths · 8 Parking · Single Family
Updated 2026-09-22 19:56:06+00
Status
For Sale
Bedrooms
7
Bathrooms
6
Interior Size
3000 - 3500 sqft
Parking
8
MLS®
C13714328
Property Overview
Welcome to this exceptional 5 + 2 bedroom, 6 bathroom two storey home, perfectly tucked away on a quiet, child save cul de sac in a highly desirable community and school district. Rarely does a home offer this much space, value, privacy and versatility in such a sought after prestigioius neighbourhood. Designed with family in mind, the spacious second floor features five generously sized bedrooms, including two bedrooms with private ensuites, two additional bedrooms that share a large ensuite bathroom, and a fifth bedroom with a conveniently located bathroom in the hall. The main floor offers a beautiful wood panelled office, spacious family room and generous principal living spaces, creating the perfect balance of comfort, functionality and elegance. The expansive lower level adds exceptional versatility, with a large recreation room, kitchen, two additonal bedrooms, storage areas and a walk out. Ideal for multigenerational living, extended family, guests or a private suite, this space offers endless possibilities. Outside, beautifully landscaped grounds provide privacy and easy maintenance, while a rare three car garage and an abundance of additonal parking make this home exceptionally practical for a large or active family. Step outside your door and enjoy an easy walk to Edwards Gardens, parks, schools and transit, with convenient access to some of the city's finest private schools, shopping, and major highways. This is an exciting opportunity to own a truly special family home in an outstanding location..spacious, private, versatile and designed to grow with you. (id:67197)
Key Facts
- Price
- $3,188,000
- Property Type
- Single Family
- Transaction Type
- For sale
- Bedrooms
- 7
- Bathrooms
- 6
- Parking
- 8
- MLS® Number
- C13714328
- Interior Size
- 3000 - 3500 sqft
- Ownership Type
- Freehold
Location
3 CICADA COURT, Toronto (Banbury-Don Mills), Ontario M3B1G4
Open MapRooms
| Room | Level | Dimensions |
|---|---|---|
| Bedroom 4 | Second level | 3.35 m x 3.96 m |
| Bedroom 5 | Second level | 3.28 m x 3.91 m |
| Primary Bedroom | Second level | 6.53 m x 3.96 m |
| Bedroom 2 | Second level | 3.96 m x 3.78 m |
| Bedroom 3 | Second level | 4.32 m x 3.78 m |
| Recreational, Games room | Basement | 5.56 m x 3.15 m |
| Kitchen | Basement | 2.79 m x 3.12 m |
| Bedroom | Basement | 3.45 m x 3.78 m |
| Exercise room | Basement | 2.84 m x 4.57 m |
| Laundry room | Basement | 3.23 m x 3.33 m |
| Foyer | Main level | 6.53 m x 2.21 m |
| Living room | Main level | 4.88 m x 3.81 m |
| Dining room | Main level | 3.63 m x 3.81 m |
| Kitchen | Main level | 3.4 m x 3.32 m |
| Eating area | Main level | 4.6 m x 3.71 m |
| Office | Main level | 3.38 m x 3.1 m |
| Family room | Main level | 5.87 m x 3.68 m |
Building Details
- Building Type
- House
- Construction Style
- Detached
- Bedrooms Above Grade
- 5
- Bedrooms Below Grade
- 2
- Bathrooms
- 6
- Basement
- N/A (Finished)
- Basement Development
- Finished
- Cooling
- Central air conditioning
- Exterior Finish
- Brick
- Fireplace
- Yes
- Fireplaces
- 2
- Foundation
- Block
- Heating Fuel
- Natural gas
- Heating
- Forced air
- Interior Size
- 3000 - 3500 sqft
- Stories
- 2
- Water
- Municipal water
Land Details
- Size Frontage
- 60 ft
- Size Depth
- 106 ft ,10 in
- Acreage
- No
- Landscape Features
- Landscaped
- Sewer
- Sanitary sewer
- Amenities Nearby
- Hospital, Public Transit, Schools
Property Features
- Cul-de-sac
- Conservation/green belt
- Sump Pump
- Sauna
- Hospital
- Public Transit
- Schools
- Shed
Ownership Information
- Ownership Type
- Freehold
Agent / Brokerage Contact
Listing Representation
HARVEY KALLES REAL ESTATE LTD.
View REALTOR.ca sourceListing Agent
TAMARA KERBEL
Salesperson
Listing Office
HARVEY KALLES REAL ESTATE LTD.
Book a Showing
Send a note from this page and we will reply about this property.