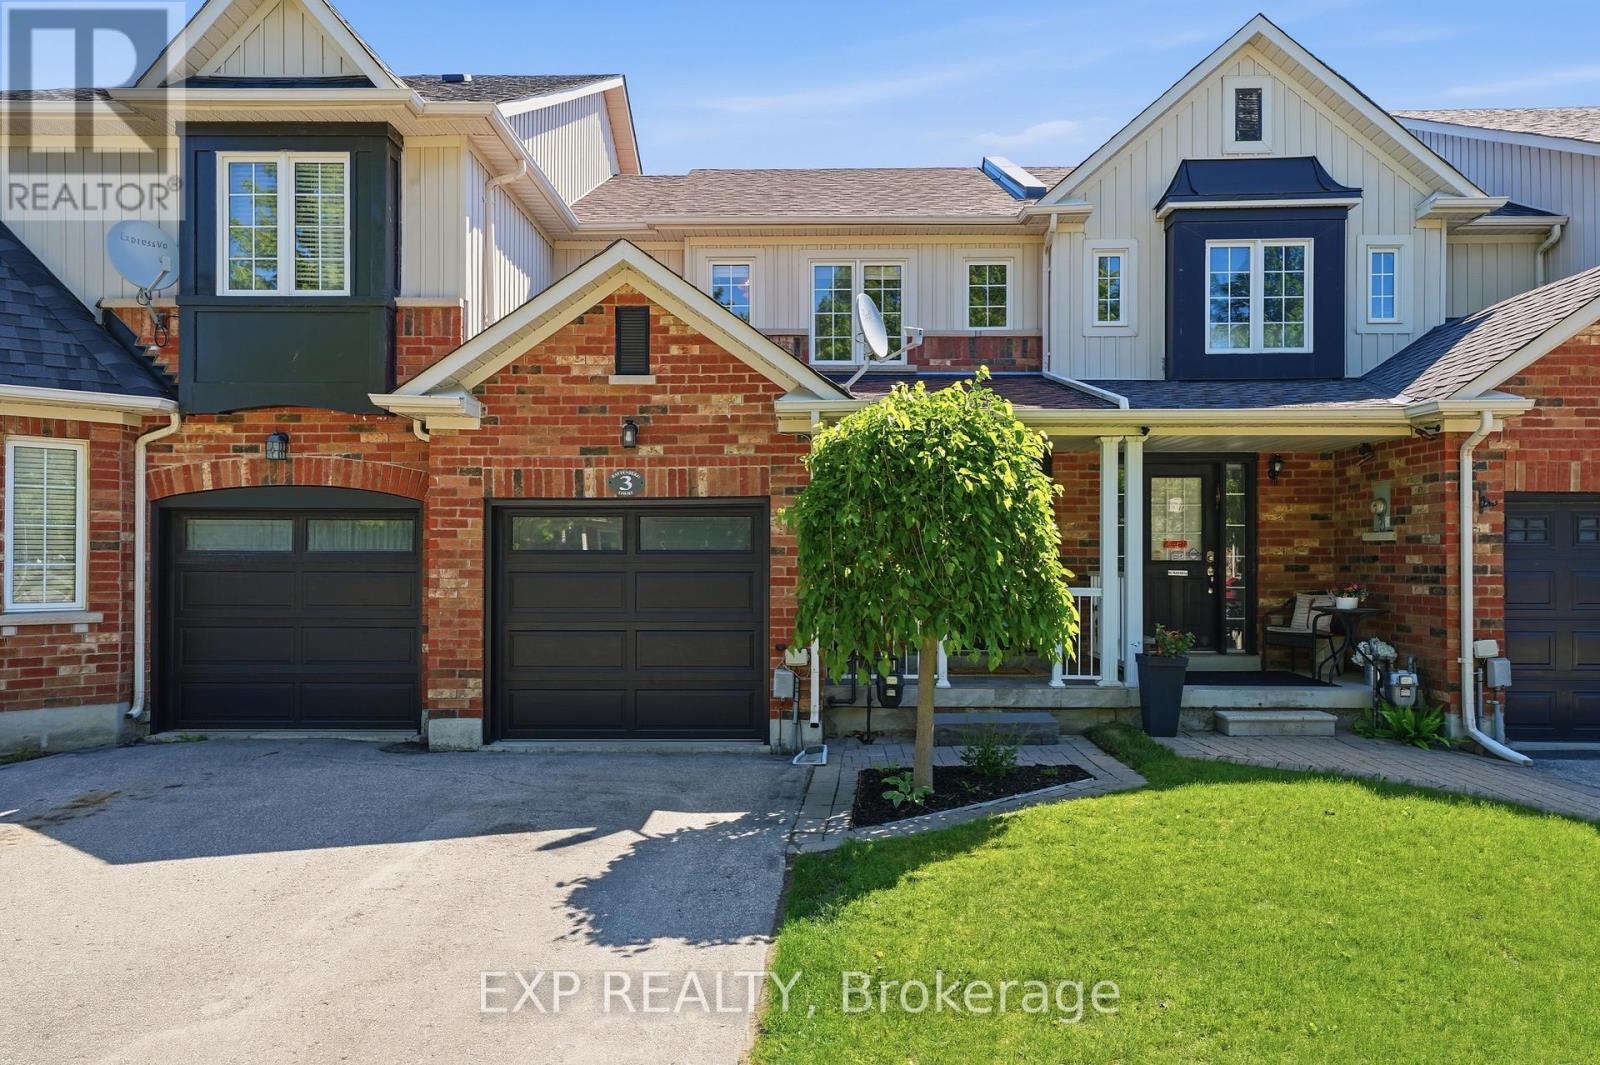
For Sale
3 BATTENBERG COURT
East Gwillimbury (Mt Albert), Ontario L0G1M0
$684,900
3 Beds · 2 Baths · 3 Parking · Single Family
Updated 2026-09-13 04:29:23+00
Status
For Sale
Bedrooms
3
Bathrooms
2
Interior Size
700 - 1100 sqft
Parking
3
MLS®
N13753914
Property Overview
Client RemarksWelcome home! This 3-bedroom, 2-bathroom townhouse is tucked away on a peaceful street in a family-friendly neighbourhood, the kind of place where kids ride bikes and neighbours wave hello. The open concept main floor offers bright, easy living and entertaining space, with fresh paint throughout giving the whole home a clean, move-in ready feel. Just steps from the local park and school, this location makes morning drop-offs and after-school playdates effortless. The finished basement adds extra living space, perfect for a playroom, home office, or cozy media room. Outside, the fenced backyard and deck create the perfect spot for summer barbecues or quiet mornings with coffee, with that ideal mix of sun and shade no matter the time of day. Minutes to highway 404, this house is perfect for first-time home buyers or young families looking to put down roots in a welcoming community. (id:67197)
Key Facts
- Price
- $684,900
- Property Type
- Single Family
- Transaction Type
- For sale
- Bedrooms
- 3
- Bathrooms
- 2
- Parking
- 3
- MLS® Number
- N13753914
- Interior Size
- 700 - 1100 sqft
- Ownership Type
- Freehold
Location
3 BATTENBERG COURT, East Gwillimbury (Mt Albert), Ontario L0G1M0
Open MapRooms
| Room | Level | Dimensions |
|---|---|---|
| Bedroom 2 | Second level | 2.43 m x 2.97 m |
| Primary Bedroom | Second level | 3.55 m x 3.59 m |
| Bedroom 3 | Second level | 2.38 m x 2.97 m |
| Bathroom | Second level | 1.39 m x 2.26 m |
| Recreational, Games room | Lower level | 3.5 m x 4.93 m |
| Bathroom | Ground level | 1.32 m x 1.93 m |
| Kitchen | Ground level | 3.08 m x 2.71 m |
| Dining room | Ground level | 2.8 m x 2.64 m |
| Living room | Ground level | 2.88 m x 2.97 m |
Building Details
- Building Type
- Row / Townhouse
- Construction Style
- Attached
- Bedrooms Above Grade
- 3
- Bathrooms
- 2
- Basement
- None
- Cooling
- Central air conditioning
- Exterior Finish
- Brick, Vinyl siding
- Fireplace
- No
- Foundation
- Concrete
- Heating Fuel
- Natural gas
- Heating
- Forced air
- Interior Size
- 700 - 1100 sqft
- Stories
- 2
- Water
- Municipal water
Land Details
- Size Frontage
- 20 ft
- Size Depth
- 101 ft ,4 in
- Acreage
- No
- Sewer
- Sanitary sewer
Property Features
- Water Heater
Ownership Information
- Ownership Type
- Freehold
Parking & Utilities
Utilities
- Cable - Available
- Electricity - Installed
- Sewer - Installed
Agent / Brokerage Contact
Listing Representation
EXP REALTY
View REALTOR.ca sourceListing Agent
JESSICA NAKAMURA
Salesperson
Listing Office
EXP REALTY
Book a Showing
Send a note from this page and we will reply about this property.