For Sale
3 Admiral Street
Dartmouth, Nova Scotia B2X1W3
$769,000
6 Beds · 2 Baths · Single Family
Updated 2026-09-19 13:13:55+00
Status
For Sale
Bedrooms
6
Bathrooms
2
Interior Size
2538 sqft
MLS®
202621635
Property Overview
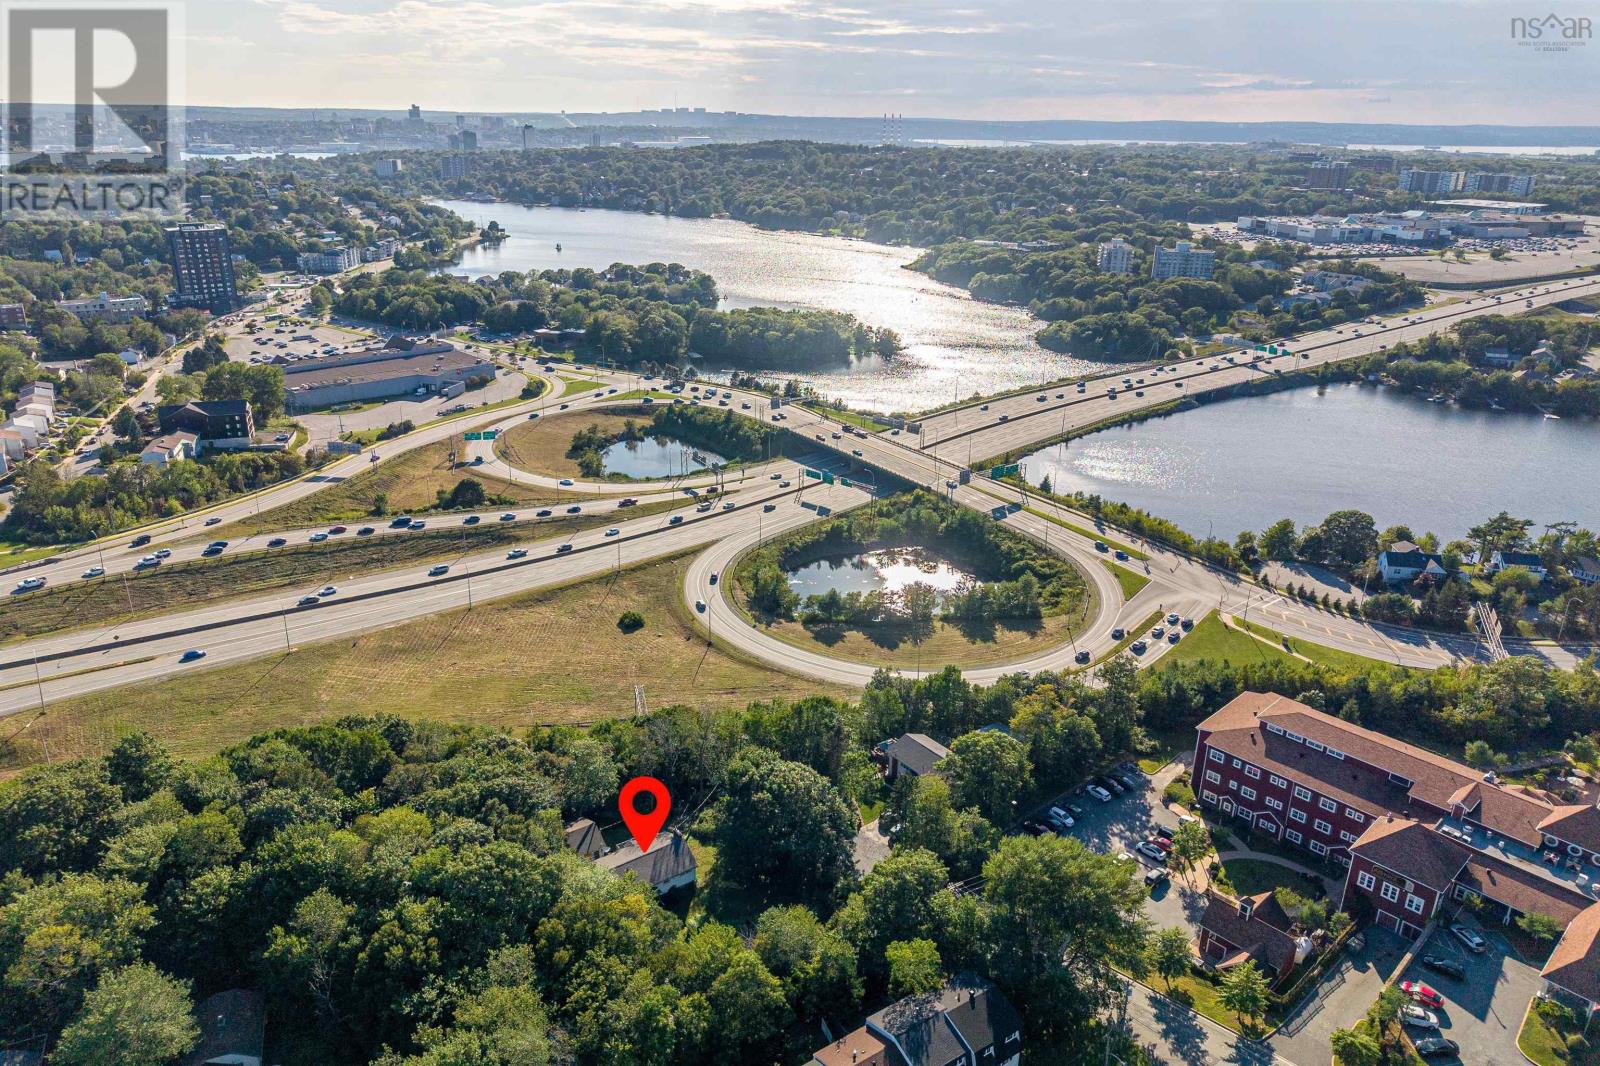
A rare country-like setting in the city situated on an expansive and private 17,000 sf lot with seasonal views of both Lake Banook and Lake Micmac. Here you will find these move in ready units situated at the corner of Admiral Street and Carters Road. This property is exceptionally versatile as it works beautifully as a single-family home with 2 self-contained units, legal duplex, mortgage helper or a multi-generational residence. Each spacious executive unit offers 3 bedrooms, a full bath, in-suite laundry and ductless cooling. The upper level has been extensively renovated with a new kitchen, appliances, bath and refinished flooring. The lower level is at grade level. It was completely rebuilt from the studswith permitsto deliver a polished, high-end finish. Both units are bright and are very inviting. Two driveways plus a detached 625 sq. ft. wired double garage complete the package. Privacy, space, flexibility and locationwhat a find! (id:67197)
Key Facts
- Price
- $769,000
- Property Type
- Single Family
- Transaction Type
- For sale
- Bedrooms
- 6
- Bathrooms
- 2
- MLS® Number
- 202621635
- Interior Size
- 2538 sqft
- Ownership Type
- Freehold
Location
3 Admiral Street, Dartmouth, Nova Scotia B2X1W3
Open MapRooms
| Room | Level | Dimensions |
|---|---|---|
| Recreational, Games room | Lower level | 19.3 X 14 |
| Kitchen | Lower level | 17.7 X 11.9 |
| Primary Bedroom | Lower level | 11.3 x 10.1 |
| Bedroom | Lower level | 12.10 x 10.11 |
| Bedroom | Lower level | 11.2 x 6.10 |
| 4pc Bathroom | Lower level | 10.2 x 7.10 -JOG |
| Living room | Main level | 19.6 x 14.6 -JOG |
| Dining room | Main level | 11.9 x 9.5 |
| Kitchen | Main level | 11.5 x 10.4 |
| 4pc Bathroom | Main level | 11.5 x 5.1 |
| Primary Bedroom | Main level | 12.2 x 11.5 |
| Bedroom | Main level | 12.5 x 10.11 |
| Bedroom | Main level | 10.11 x 10.1 |
Building Details
- Building Type
- House
- Construction Style
- Detached
- Bedrooms Above Grade
- 3
- Bedrooms Below Grade
- 3
- Bathrooms
- 2
- Basement
- Full (Finished)
- Basement Development
- Finished
- Cooling
- Air Conditioned, Wall unit
- Exterior Finish
- Vinyl
- Fireplace
- No
- Foundation
- Poured Concrete
- Heating Fuel
- Electric
- Heating
- Baseboard heaters, Heat Pump, Ductless
- Interior Size
- 2538 sqft
- Stories
- 2
- Water
- Municipal water
Land Details
- Size Total
- 0.3903 ac
- Acreage
- No
- Landscape Features
- Landscaped
- Sewer
- Municipal sewage system
- Amenities Nearby
- Park, Playground, Public Transit, Shopping, Place of Worship
Property Features
- Park
- Playground
- Public Transit
- Shopping
- Place of Worship
Ownership Information
- Ownership Type
- Freehold
Agent / Brokerage Contact
Listing Representation
Red Door Realty
View REALTOR.ca sourceListing Agent
Ian MacIntyre
Listing Office
Red Door Realty
Book a Showing
Send a note from this page and we will reply about this property.