For Sale
3 - 64256 DUFFERIN COUNTY ROAD
East Garafraxa, Ontario L9W7J4
$1,998,000
7 Beds · 5 Baths · 16 Parking · Single Family
Updated 2026-09-08 13:36:57+00
Status
For Sale
Bedrooms
7
Bathrooms
5
Interior Size
2500 - 3000 sqft
Parking
16
MLS®
X13752044
Property Overview
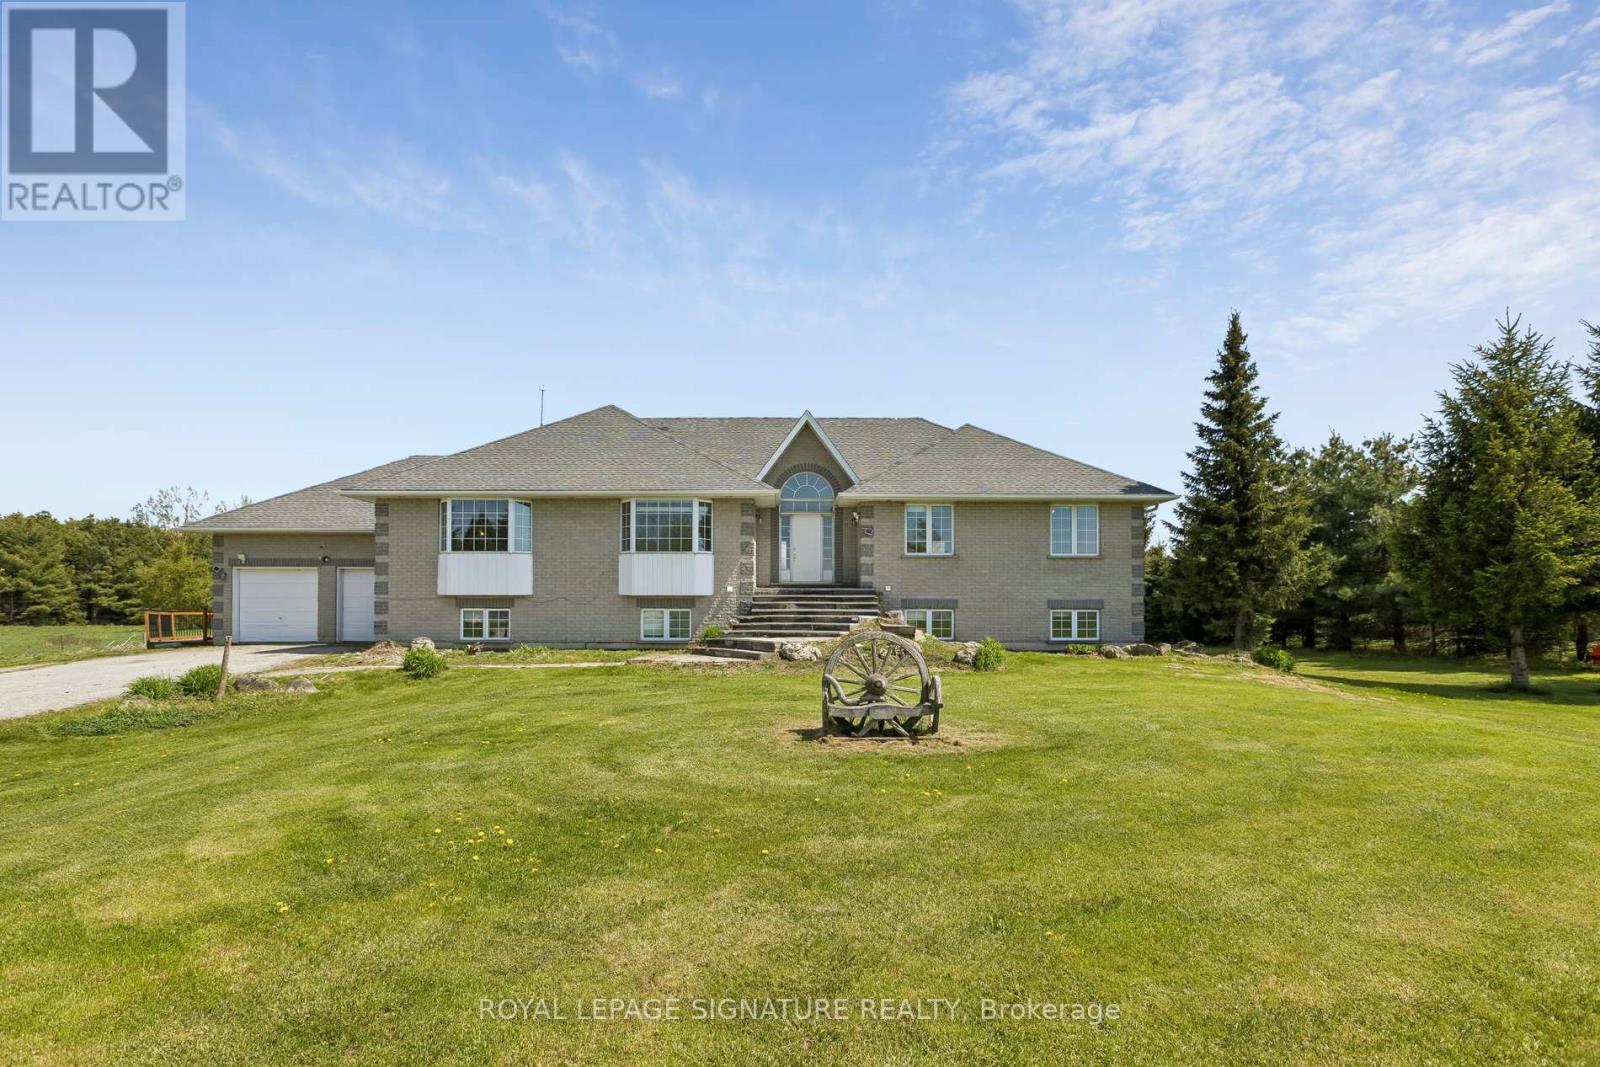
Discover this Raised Bungalow with a Full Walkout and Separate Entrances nestled on over 10 Acres of land! Both Upper and Lower levels are equally as spacious boasting over 5000 sq ft of living space. 9' ceilings on both floors. Windows throughout bring in an abundance of natural light. You won't even notice you are on the lower level! Each floor has it's own private laundry room. Exterior includes a deck, Hot Tub, Salt Water Inground Pool, sun room all perfect for entertaining or relaxing. Enjoy peaceful moments in the outdoor space. Ideal living for multi-generational families or make it your own! Minutes away from Orangeville and everyday conveniences. Enjoy modern living on a rural backdrop with your own private serenity. (id:67197)
Key Facts
- Price
- $1,998,000
- Property Type
- Single Family
- Transaction Type
- For sale
- Bedrooms
- 7
- Bathrooms
- 5
- Parking
- 16
- MLS® Number
- X13752044
- Interior Size
- 2500 - 3000 sqft
- Ownership Type
- Freehold
Location
3 - 64256 DUFFERIN COUNTY ROAD, East Garafraxa, Ontario L9W7J4
Open MapRooms
| Room | Level | Dimensions |
|---|---|---|
| Great room | Lower level | 5.48 m x 7.36 m |
| Bedroom 4 | Lower level | 340 m x 4.16 m |
| Kitchen | Lower level | 5.35 m x 5.61 m |
| Bedroom 2 | Lower level | 4.08 m x 4.64 m |
| Bedroom 3 | Lower level | 3.3 m x 4.26 m |
| Laundry room | Lower level | Measurements not available |
| Primary Bedroom | Lower level | 3.7 m x 5.35 m |
| Den | Main level | 4.74 m x 4.08 m |
| Laundry room | Main level | Measurements not available |
| Bedroom 3 | Main level | 4.16 m x 3.25 m |
| Living room | Main level | 6.29 m x 6.83 m |
| Dining room | Main level | 3.83 m x 5.18 m |
| Bedroom 2 | Main level | 4.16 m x 3.25 m |
| Primary Bedroom | Main level | 5.1 m x 5.02 m |
| Kitchen | Main level | 5.1 m x 5.02 m |
Building Details
- Building Type
- House
- Architectural Style
- Raised bungalow
- Construction Style
- Detached
- Bedrooms Above Grade
- 3
- Bedrooms Below Grade
- 4
- Bathrooms
- 5
- Basement
- N/A (Finished), N/A
- Basement Development
- Finished
- Cooling
- Central air conditioning
- Exterior Finish
- Brick
- Fireplace
- Yes
- Foundation
- Concrete
- Heating Fuel
- Propane
- Heating
- Forced air
- Interior Size
- 2500 - 3000 sqft
- Stories
- 1
Land Details
- Size Frontage
- 222 ft
- Size Depth
- 1977 ft ,1 in
- Acreage
- Yes
- Sewer
- Septic System
Property Features
- Conservation/green belt
- Carpet Free
- Water Softener
- Inground pool
- Outdoor pool
- Shed
Ownership Information
- Ownership Type
- Freehold
Agent / Brokerage Contact
Listing Representation
ROYAL LEPAGE SIGNATURE REALTY
View REALTOR.ca sourceListing Agent
ALICE CHIU
Salesperson
Listing Office
ROYAL LEPAGE SIGNATURE REALTY
Book a Showing
Send a note from this page and we will reply about this property.