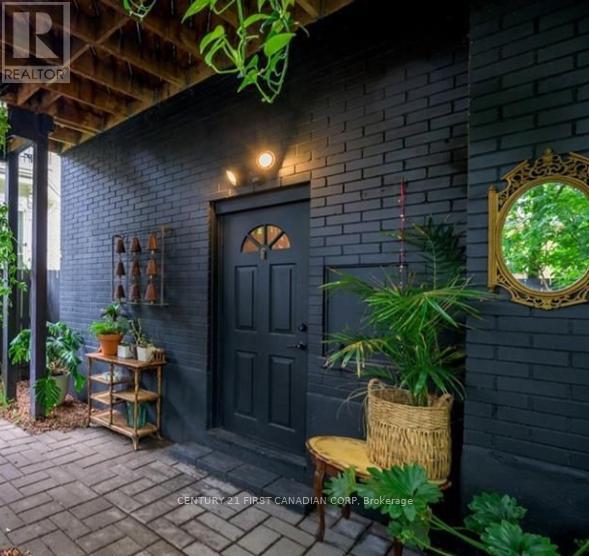
For Rent
3 - 581 TALBOT STREET
London East (East F), Ontario N6A2T2
Contact for pricing
1 Bed · 1 Bath · 1 Parking · Multi-family
Updated 2026-09-22 21:51:22+00
Status
For Rent
Bedrooms
1
Bathrooms
1
Interior Size
0 - 699 sqft
Parking
1
MLS®
X13766384
Property Overview
Welcome to Unit 3- 581 Talbot Street, London! Come live in this newly renovated unit, perfectly situated in the heart of downtown London. This bright and modern space features brand new luxury vinyl plank flooring, all new appliances, and a completely updated kitchen & bathroom, offering a fresh and stylish place to call home. Enjoy the convenience of all utilities included and one dedicated parking space. Private laundry is available in your space. Located right across the street from Los Lobos and just steps from Canada Life Centre, this prime downtown location puts you within walking distance of restaurants, shopping, transit, and all the vibrant amenities London has to offer. Don't miss this opportunity to live in a move-in-ready unit in one of the city's most desirable locations! (id:67197)
Key Facts
- Price
- Contact for pricing
- Property Type
- Multi-family
- Transaction Type
- For rent
- Bedrooms
- 1
- Bathrooms
- 1
- Parking
- 1
- MLS® Number
- X13766384
- Interior Size
- 0 - 699 sqft
Location
3 - 581 TALBOT STREET, London East (East F), Ontario N6A2T2
Open MapRooms
| Room | Level | Dimensions |
|---|---|---|
| Foyer | Lower level | 2.89 m x 2.04 m |
| Living room | Lower level | 3.6 m x 3.54 m |
| Kitchen | Main level | 3.78 m x 2.74 m |
| Bedroom | Main level | 3.59 m x 5.38 m |
| Bathroom | Main level | 1.92 m x 2.98 m |
| Laundry room | Main level | 0.77 m x 2.14 m |
Building Details
- Building Type
- Triplex
- Bedrooms Above Grade
- 1
- Bathrooms
- 1
- Basement
- Full (Finished)
- Basement Development
- Finished
- Cooling
- Central air conditioning
- Exterior Finish
- Aluminum siding, Brick
- Fireplace
- No
- Foundation
- Poured Concrete
- Heating Fuel
- Natural gas
- Heating
- Forced air
- Interior Size
- 0 - 699 sqft
- Stories
- 2
- Water
- Municipal water
Land Details
- Size Frontage
- 40 ft
- Size Depth
- 81 ft
- Acreage
- No
- Sewer
- Sanitary sewer
- Amenities Nearby
- Hospital, Park, Place of Worship, Public Transit, Schools
Property Features
- Flat site
- Dry
- Carpet Free
- In suite Laundry
- Hospital
- Park
- Place of Worship
- Public Transit
- Schools
- Porch
Ownership Information
- Lease
- 1600.00
Parking & Utilities
Utilities
- Cable - Available
- Electricity - Installed
- Sewer - Installed
Agent / Brokerage Contact
Listing Representation
CENTURY 21 FIRST CANADIAN CORP
View REALTOR.ca sourceListing Agent
ADAM PAOLINI
Salesperson
Listing Office
CENTURY 21 FIRST CANADIAN CORP
Book a Showing
Send a note from this page and we will reply about this property.