For Sale
3 45406 VEDDER MOUNTAIN ROAD|Vedder Mountain
Chilliwack, British Columbia V2R4C3
$1,399,900
4 Beds · 5 Baths · Single Family
Updated 2026-09-15 20:51:53+00
Status
For Sale
Bedrooms
4
Bathrooms
5
Interior Size
2988 sqft
MLS®
R3164962
Property Overview
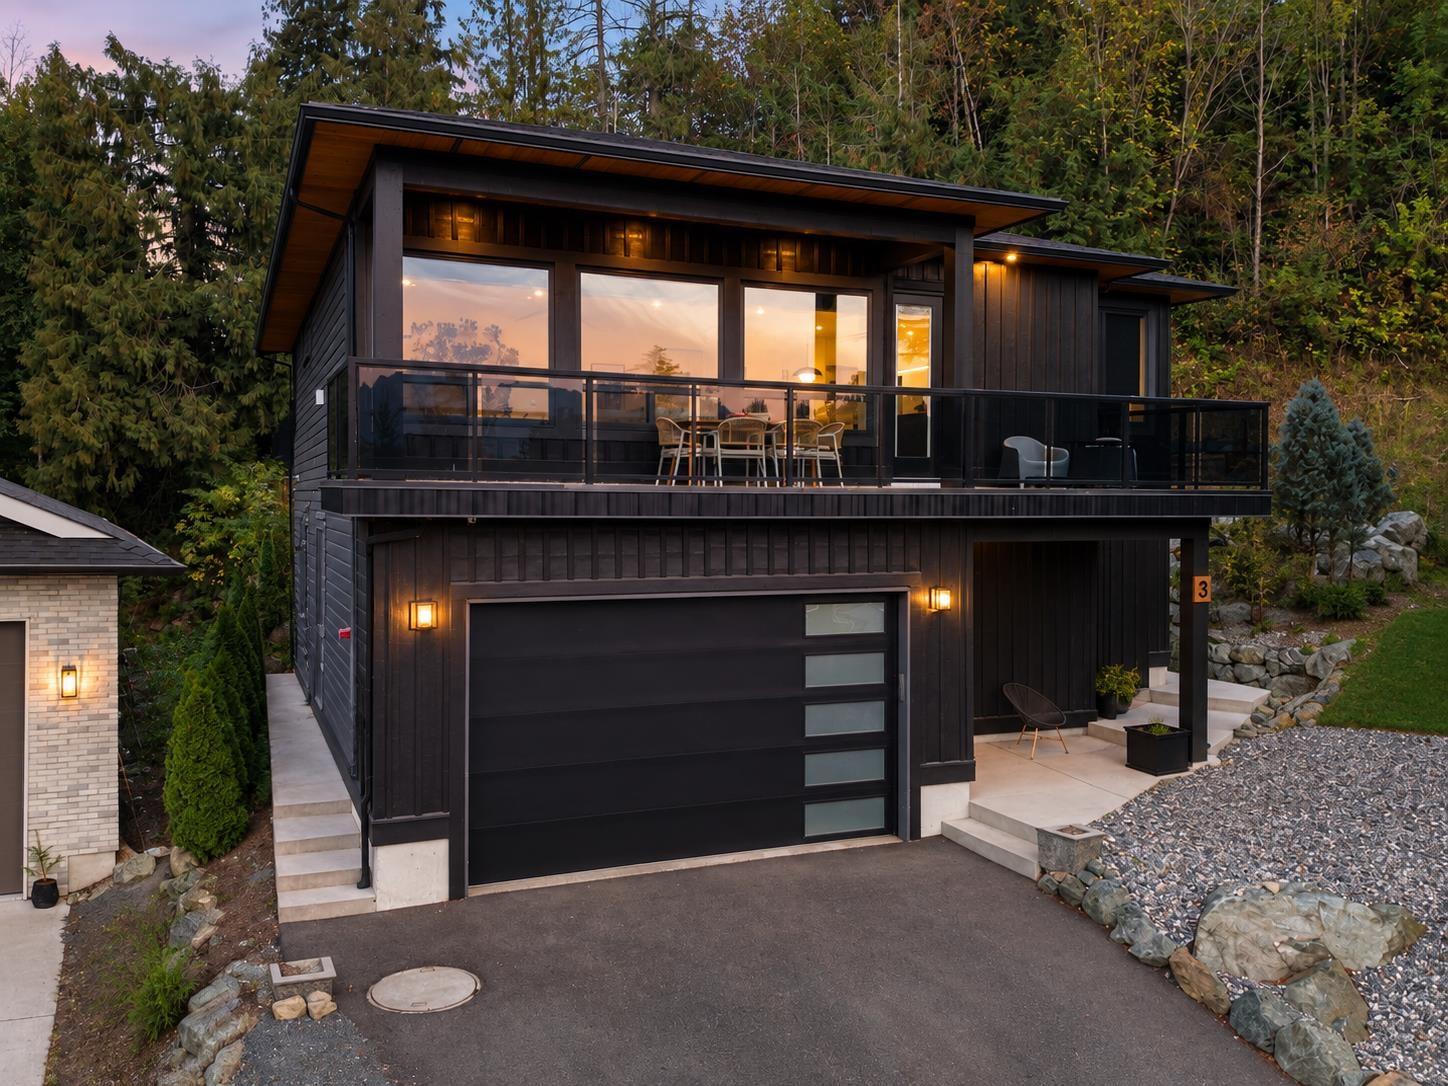
A home like this is exactly why people move to Chilliwack! Perched on a private hillside beside the iconic Vedder River, this home offers an unbeatable combination of lifestyle, luxury and location.  Walk to the river, trails, parks, breweries & restaurants, with world-class fishing at your doorstep. Inside, 10-ft ceilings, 8-ft solid doors, expansive windows & stunning west-facing mountain views create a truly elevated feel. The gourmet kitchen features S/S appliances, pot filler, floating shelves & large pantry. The main-floor primary opens to a private backyard oasis. Downstairs offers 3 bedrooms, each with own ensuite, plus a rec room & suite rough-in. Set on 15,500 sqft, the beautifully renovated backyard is an entertainer's dream with multiple seating areas, river views & hot tub! (id:67197)
Key Facts
- Price
- $1,399,900
- Property Type
- Single Family
- Transaction Type
- For sale
- Bedrooms
- 4
- Bathrooms
- 5
- MLS® Number
- R3164962
- Interior Size
- 2988 sqft
- Year Built
- 2022
- Ownership Type
- Unknown
Location
3 45406 VEDDER MOUNTAIN ROAD|Vedder Mountain, Chilliwack, British Columbia V2R4C3
Open MapRooms
| Room | Level | Dimensions |
|---|---|---|
| Foyer | Lower level | 5 ft ,4 in x 7 ft ,9 in |
| Other | Lower level | 5 ft ,4 in x 7 ft ,4 in |
| Bedroom 2 | Lower level | 12 ft ,6 in x 13 ft ,7 in |
| Bedroom 3 | Lower level | 11 ft ,9 in x 15 ft ,1 in |
| Bedroom 4 | Lower level | 10 ft ,5 in x 10 ft ,6 in |
| Family room | Lower level | 20 ft x 13 ft |
| Dining room | Main level | 11 ft ,2 in x 22 ft ,5 in |
| Living room | Main level | 20 ft x 23 ft ,6 in |
| Kitchen | Main level | 11 ft ,9 in x 14 ft ,1 in |
| Primary Bedroom | Main level | 21 ft ,8 in x 11 ft ,2 in |
| Other | Main level | 5 ft ,1 in x 7 ft ,11 in |
| Laundry room | Main level | 4 ft ,11 in x 7 ft ,4 in |
Building Details
- Building Type
- House
- Architectural Style
- Basement entry
- Construction Style
- Detached
- Bathrooms
- 5
- Basement
- Unknown (Finished)
- Basement Development
- Finished
- Cooling
- Central air conditioning
- Fireplace
- Yes
- Fireplaces
- 1
- Heating Fuel
- Natural gas
- Heating
- Forced air
- Interior Size
- 2988 sqft
- Stories
- 2
- Year Built
- 2022
Land Details
- Size Total
- 15639 sqft
- Size Frontage
- 24 ft
- Acreage
- No
Ownership Information
- Ownership Type
- Unknown
Parking & Utilities
Parking
- Parking - 2 spaces
Agent / Brokerage Contact
Listing Representation
RE/MAX Treeland Realty
View REALTOR.ca sourceListing Agent
Caileigh Anderson
Personal Real Estate Corporation - The Valley Group
Alex Maldeis
Personal Real Estate Corporation - The Valley Group
Listing Office
RE/MAX Treeland Realty
Book a Showing
Send a note from this page and we will reply about this property.