For Sale
3 3098 Washington Ave
Victoria, British Columbia V9A0J5
$875,000
3 Beds · 3 Baths · 1 Parking · Single Family
Updated 2026-09-10 16:04:20+00
Status
For Sale
Bedrooms
3
Bathrooms
3
Interior Size
1333 sqft
Parking
1
MLS®
1049238
Property Overview
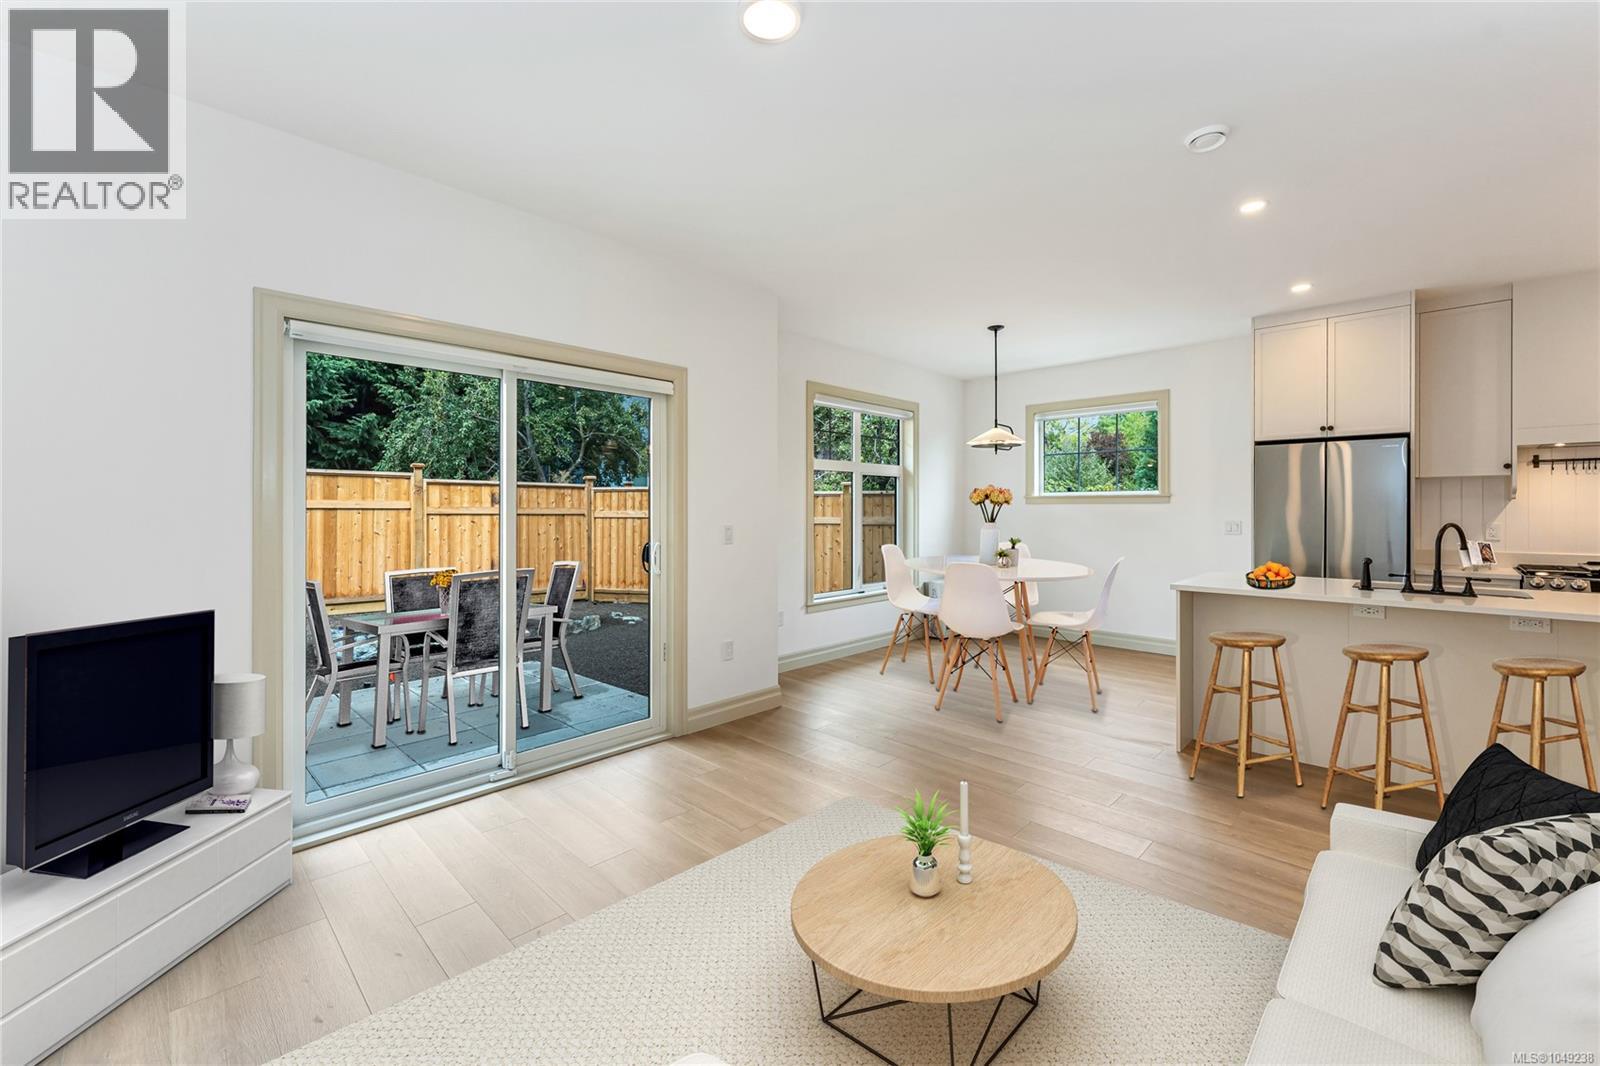
Washington is a curated collection of traditionally inspired townhomes situated on a quiet, tree-lined street in the historic Burnside Gorge neighborhood. This prime location offers immediate access to the Galloping Goose Trail and the Selkirk Waterfront. This bright, two-story residence features a flexible floor plan including 3 bedrooms, 2.5 bathrooms, & a versatile flex roomâideal for a fourth bedroom, media suite, or home office. The open-concept main floor is designed for seamless entertaining, featuring full-size living and dining areas and a high-function kitchen. Culinary enthusiasts will appreciate the shaker-style cabinetry, full-height pantry, and premium Samsung appliances with a slide-in gas range. The upper level comprises three well-appointed bedrooms with full size washer/dryer. The primary suite serves as a private retreat, offering a walk-in closet and a luxurious ensuite with a glass shower & heated floors. Fully fenced yard for kids and pets! (id:67197)
Key Facts
- Price
- $875,000
- Property Type
- Single Family
- Transaction Type
- For sale
- Bedrooms
- 3
- Bathrooms
- 3
- Parking
- 1
- MLS® Number
- 1049238
- Interior Size
- 1333 sqft
- Year Built
- 2023
- Ownership Type
- Strata
Location
3 3098 Washington Ave, Victoria, British Columbia V9A0J5
Open MapRooms
| Room | Level | Dimensions |
|---|---|---|
| Office | Second level | 9 ft x 9 ft |
| Laundry room | Second level | 5 ft x 4 ft |
| Bathroom | Second level | 4-Piece |
| Bedroom | Second level | 11 ft x 10 ft |
| Primary Bedroom | Second level | 12 ft x 11 ft |
| Ensuite | Second level | 4-Piece |
| Bedroom | Second level | 10 ft x 10 ft |
| Bathroom | Main level | 2-Piece |
| Entrance | Main level | 11 ft x 5 ft |
| Kitchen | Main level | 12 ft x 9 ft |
| Dining room | Main level | 12 ft x 9 ft |
| Patio | Main level | 11 ft x 10 ft |
| Living room | Main level | 12 ft x 11 ft |
Building Details
- Building Type
- Row / Townhouse
- Bathrooms
- 3
- Cooling
- None
- Fireplace
- No
- Heating Fuel
- Electric, Natural gas
- Interior Size
- 1333 sqft
- Year Built
- 2023
Land Details
- Size Total
- 1552 sqft
- Acreage
- No
Property Features
- Pets Allowed With Restrictions
- Family Oriented
- Patio(s)
Ownership Information
- Ownership Type
- Strata
- Zoning Type
- Residential
Maintenance Information
- Maintenance Fee
- 358.46
- Payment Unit
- Monthly
Agent / Brokerage Contact
Listing Representation
Engel & Volkers Vancouver Island
View REALTOR.ca sourceListing Agent
Mike Pearce
Personal Real Estate Corporation
Listing Office
Engel & Volkers Vancouver Island
Book a Showing
Send a note from this page and we will reply about this property.