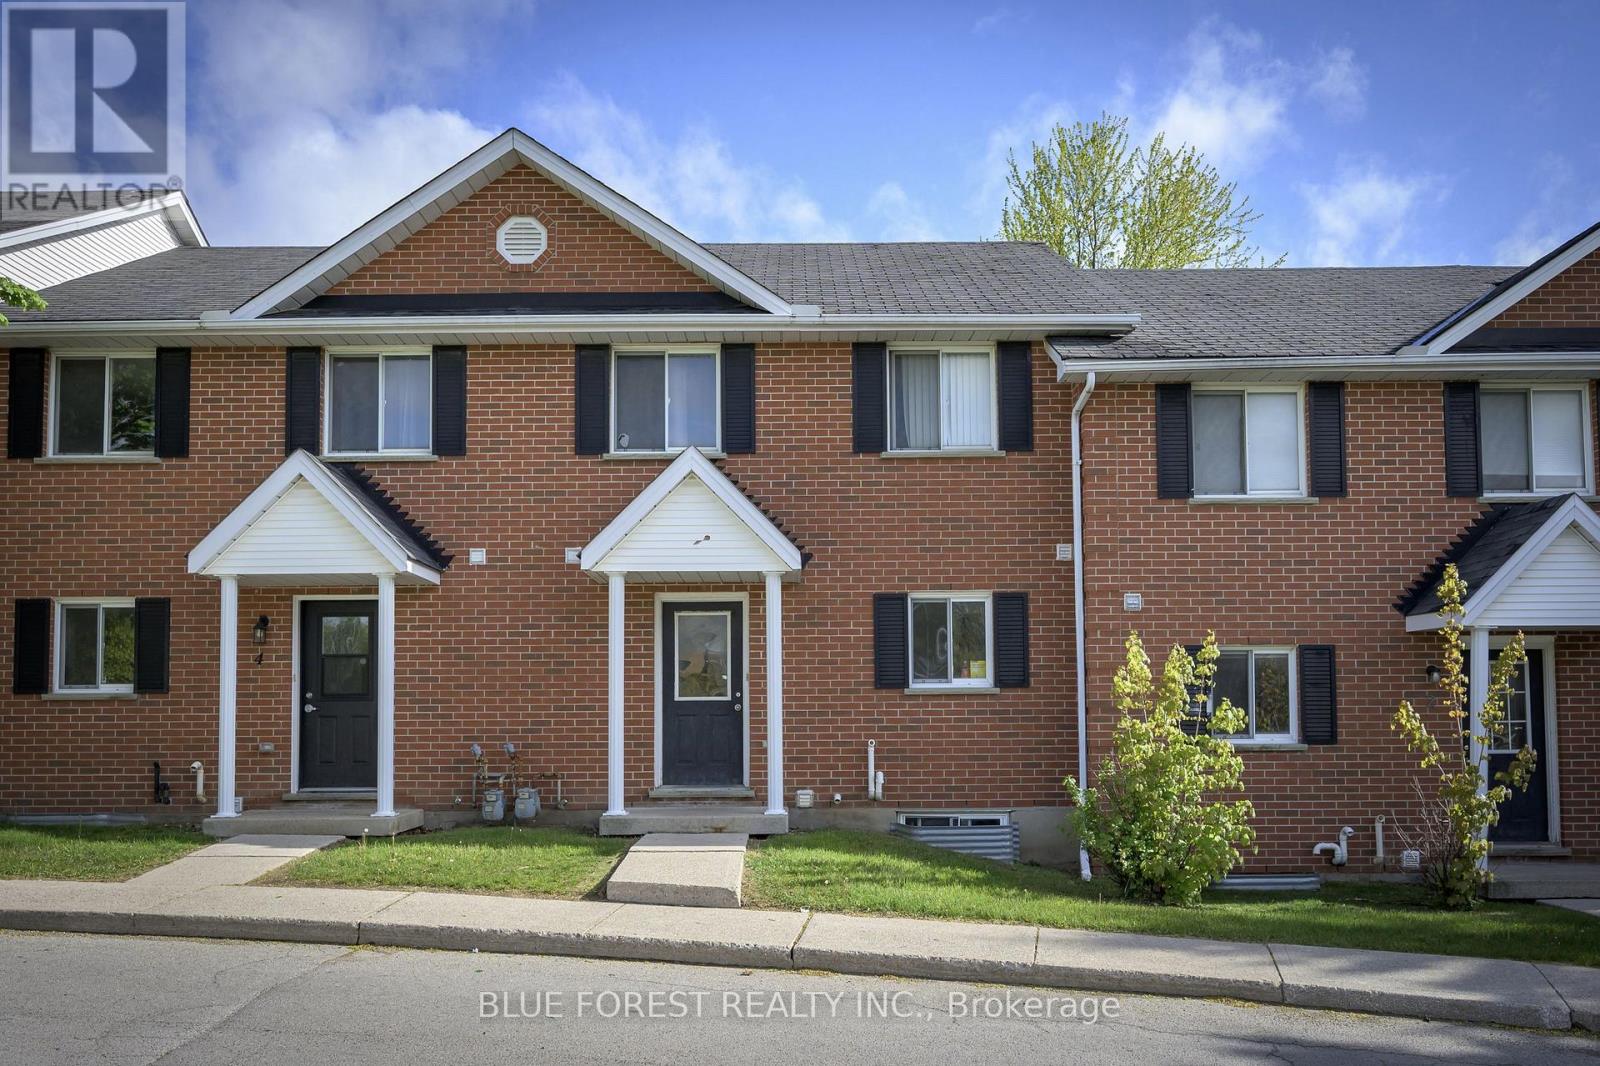
For Sale
3 - 190 FLEMING DRIVE
London East (East D), Ontario N5V5B8
$399,900
5 Beds · 3 Baths · 1 Parking · Single Family
Updated 2026-08-24 14:21:02+00
Status
For Sale
Bedrooms
5
Bathrooms
3
Interior Size
1200 - 1399 sqft
Parking
1
MLS®
X13705844
Property Overview
Attention investors - excellent student rental available! 3+2 bedroom, 2.5 bathroom townhouse situated directly beside Fanshawe College. Main floor living space is spacious - kitchen with ample cupboard space, dining area, 2 piece bath, and a large living room with access to the rear patio. Second floor boasts 3 bedrooms and a 4 piece bathroom. The fully finished basement maximizes rental potential, offering 2 additional bedrooms, a 4 piece bathroom, and laundry room with plenty of storage. Newer furnace and A/C. Located within a well maintained complex, this property includes one dedicated parking spot alongside plenty of visitor parking. Just steps from major transit routes providing direct access across London, and close to shopping, dining, and daily amenities. A great addition to any investment portfolio! (id:67197)
Key Facts
- Price
- $399,900
- Property Type
- Single Family
- Transaction Type
- For sale
- Bedrooms
- 5
- Bathrooms
- 3
- Parking
- 1
- MLS® Number
- X13705844
- Interior Size
- 1200 - 1399 sqft
- Ownership Type
- Condominium/Strata
Location
3 - 190 FLEMING DRIVE, London East (East D), Ontario N5V5B8
Open MapRooms
| Room | Level | Dimensions |
|---|---|---|
| Primary Bedroom | Second level | 5.13 m x 2.89 m |
| Bathroom | Second level | 1 m x 1 m |
| Bedroom 2 | Second level | 3.93 m x 2.89 m |
| Bedroom 3 | Second level | 2.92 m x 2.87 m |
| Bedroom 5 | Basement | 3.4 m x 2.61 m |
| Bedroom 4 | Basement | 3.53 m x 2.61 m |
| Bathroom | Basement | 1 m x 1 m |
| Recreational, Games room | Basement | 3.47 m x 2.92 m |
| Bathroom | Main level | 1 m x 1 m |
| Kitchen | Main level | 3.04 m x 2.92 m |
| Dining room | Main level | 3.53 m x 2.51 m |
| Living room | Main level | 4.72 m x 3.53 m |
Building Details
- Building Type
- Row / Townhouse
- Bedrooms Above Grade
- 3
- Bedrooms Below Grade
- 2
- Bathrooms
- 3
- Basement
- Full (Finished)
- Basement Development
- Finished
- Cooling
- Central air conditioning
- Exterior Finish
- Brick, Vinyl siding
- Fireplace
- No
- Heating Fuel
- Natural gas
- Heating
- Forced air
- Interior Size
- 1200 - 1399 sqft
- Stories
- 2
Land Details
- Acreage
- No
Property Features
- Carpet Free
- Pets Allowed With Restrictions
- Water Heater
Ownership Information
- Ownership Type
- Condominium/Strata
Maintenance Information
- Maintenance Fee
- 390.38
- Maintenance Fee Type
- Common Area Maintenance, Insurance, Parking
- Payment Unit
- Monthly
Agent / Brokerage Contact
Listing Representation
BLUE FOREST REALTY INC.
View REALTOR.ca sourceListing Agent
BRIAN DE MELO
Salesperson
MARCO DE MELO
Salesperson
Listing Office
BLUE FOREST REALTY INC.
Book a Showing
Send a note from this page and we will reply about this property.