For Sale
3 1830 Allenby St
Saanich, British Columbia V8R3B7
$849,000
3 Beds · 3 Baths · Single Family
Updated 2026-09-20 01:03:33+00
Status
For Sale
Bedrooms
3
Bathrooms
3
Interior Size
1227 sqft
MLS®
1049427
Property Overview
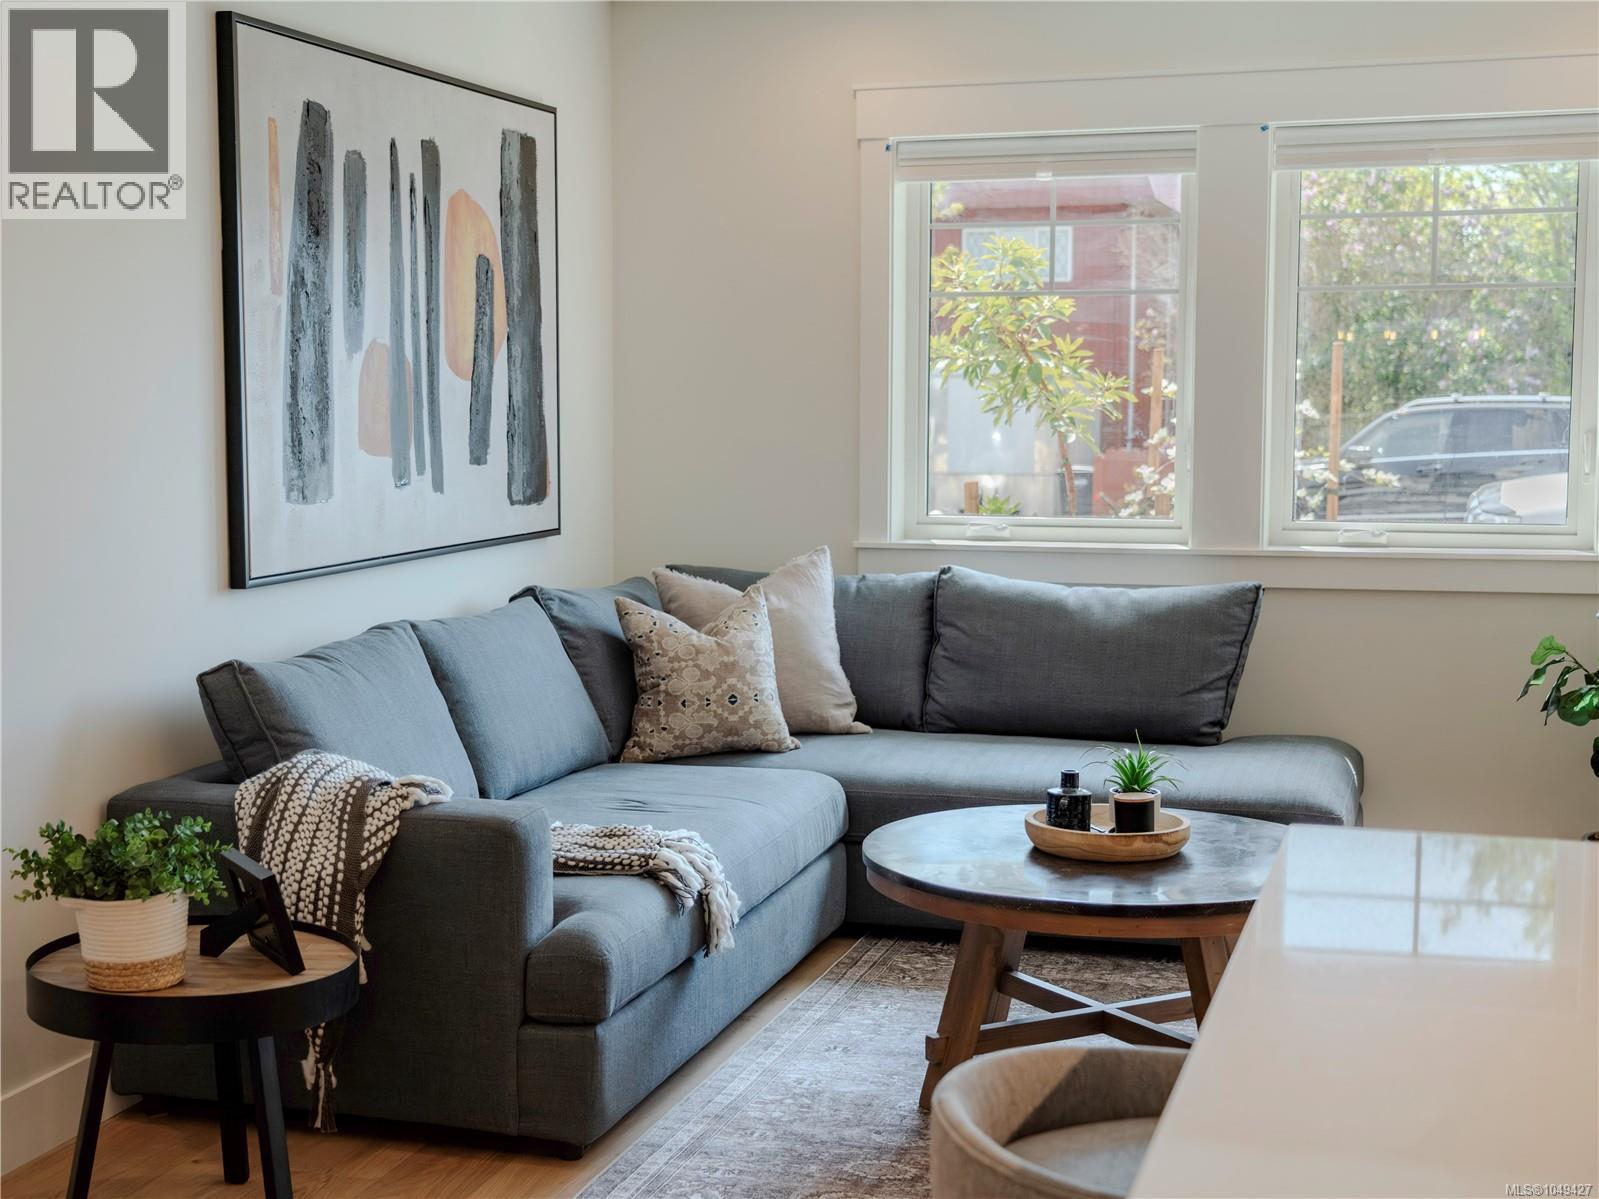
A thoughtfully crafted zero-emission townhome where contemporary Scandinavian-inspired design meets sustainable living. Ideally positioned at the intersection of Victoria, Oak Bay, and Saanich, FOLK offers an effortless lifestyle that embraces walkability, connection, and timeless architecture.This beautifully appointed three-bedroom, three-bath residence is filled with natural light, featuring an airy walk in open-plan living space with access to your own backyard. Designed around the principles of car-free communities, more than half of the property has been preserved as lush green space with mature trees, landscaped pathways, and shared gathering areas that encourage both wellness and community. A secure, architecturally integrated bike garage with dedicated cargo bike storage, remote access, and on-site MODO car share make everyday living beautifully simple. A rare opportunity to own a home where exceptional design meets environmental responsibility. 2-5-10 Year National Warranty. (id:67197)
Key Facts
- Price
- $849,000
- Property Type
- Single Family
- Transaction Type
- For sale
- Bedrooms
- 3
- Bathrooms
- 3
- MLS® Number
- 1049427
- Interior Size
- 1227 sqft
- Year Built
- 2026
- Ownership Type
- Strata
Location
3 1830 Allenby St, Saanich, British Columbia V8R3B7
Open MapRooms
| Room | Level | Dimensions |
|---|---|---|
| Laundry room | Second level | 3'5 x 8'1 |
| Recreation room | Second level | 11'1 x 10'3 |
| Bathroom | Second level | 4-Piece |
| Bedroom | Second level | 9'2 x 9'1 |
| Bathroom | Second level | 4-Piece |
| Bedroom | Second level | 9 ft x Measurements not available |
| Bedroom | Second level | 6'8 x 9'8 |
| Bathroom | Main level | 2-Piece |
| Living room | Main level | 11'6 x 12'1 |
| Kitchen | Main level | 10'2 x 15'11 |
| Dining room | Main level | Measurements not available x 15 ft |
Building Details
- Building Type
- Row / Townhouse
- Bathrooms
- 3
- Cooling
- Fully air conditioned
- Fireplace
- No
- Heating Fuel
- Electric, Other
- Heating
- Baseboard heaters, Heat Pump
- Interior Size
- 1227 sqft
- Year Built
- 2026
Land Details
- Acreage
- No
Property Features
- Pets Allowed
- Family Oriented
Ownership Information
- Ownership Type
- Strata
- Zoning Type
- Multi-Family
Maintenance Information
- Maintenance Fee
- 372.88
- Payment Unit
- Monthly
Agent / Brokerage Contact
Listing Representation
Real Broker B.C. Ltd.
View REALTOR.ca sourceListing Agent
Amber Simpson
Personal Real Estate Corporation
Listing Office
Real Broker B.C. Ltd.
Book a Showing
Send a note from this page and we will reply about this property.