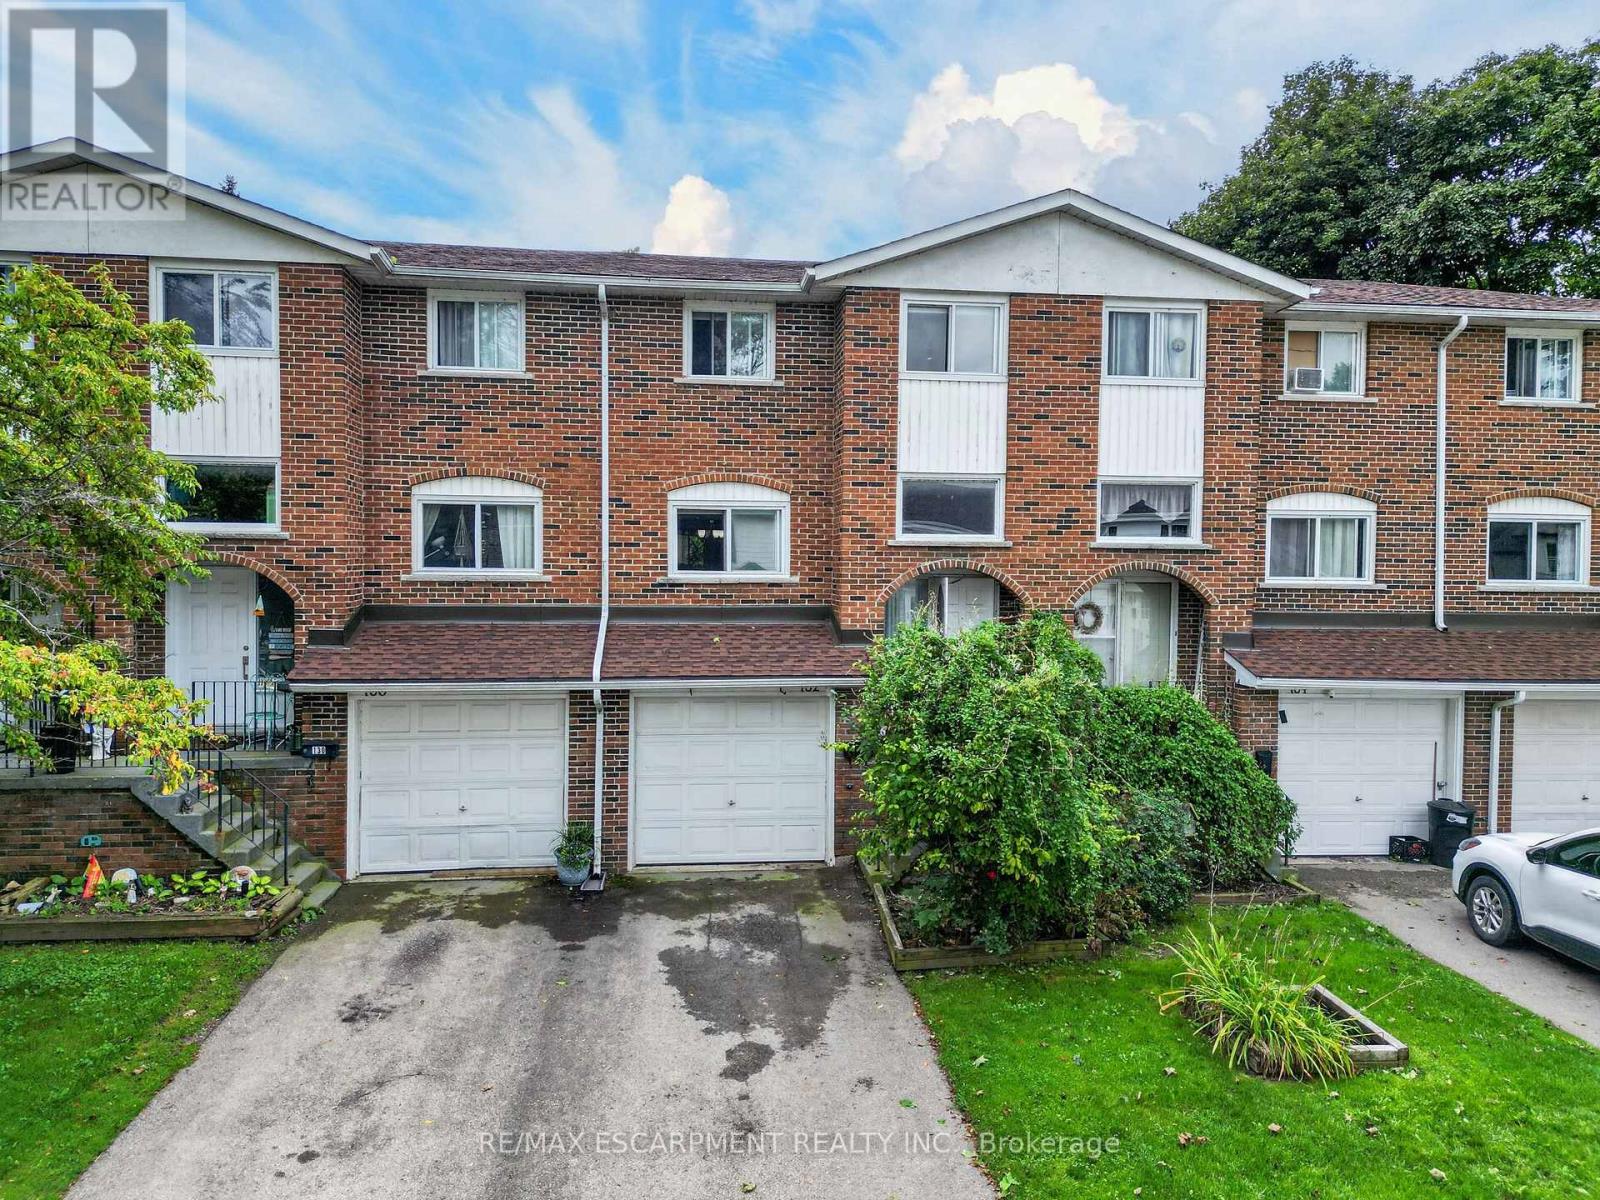
For Sale
3 - 132 LOCK STREET W
Haldimand (Dunnville), Ontario N1A1T9
$315,000
3 Beds · 2 Baths · 2 Parking · Single Family
Updated 2026-09-23 23:03:37+00
Status
For Sale
Bedrooms
3
Bathrooms
2
Interior Size
1000 - 1199 sqft
Parking
2
MLS®
X13746698
Property Overview
Discover this stunning 3 bedroom townhouse condo (1111sf) in the heart of Dunnville! Located on a quiet interior road, this beautifully updated townhome instantly impresses with newer flooring, paint thru-out, & modern decor! Main floor features a bright living room with large window overlooking the front yard connected seamlessly to a defined dining area with a door leading directly to the rear 'fenced-in' yard. Off the dining room is an efficient kitchen with preferred white cabinetry - and lovely views of the back yard! The second level has enough space for the entire family - 3 bedrooms functionally laid out and serviced by a 4pc bath. The lower level features access to attached single garage, a convenient 2pc bath, a finished storage area, and a laundry/utility room. Enjoy an unbeatable lifestyle: prime location to watch Mudcat parade from your front yard, visit Central Park and its' events, hop on a bus to school, steps to Grand River fishing, and a short walk to town and its' amenities. Location? Check. Maintenance-free? Check. Affordable? Check. (id:67197)
Key Facts
- Price
- $315,000
- Property Type
- Single Family
- Transaction Type
- For sale
- Bedrooms
- 3
- Bathrooms
- 2
- Parking
- 2
- MLS® Number
- X13746698
- Interior Size
- 1000 - 1199 sqft
- Ownership Type
- Condominium/Strata
Location
3 - 132 LOCK STREET W, Haldimand (Dunnville), Ontario N1A1T9
Open MapRooms
| Room | Level | Dimensions |
|---|---|---|
| Bedroom | Second level | 2.69 m x 3.15 m |
| Bedroom | Second level | 2.74 m x 3.66 m |
| Primary Bedroom | Second level | 3.45 m x 3.66 m |
| Bathroom | Second level | 2.16 m x 1.52 m |
| Other | Lower level | 2.26 m x 2.9 m |
| Bathroom | Lower level | 1.45 m x 1.7 m |
| Laundry room | Lower level | 3.1 m x 2.9 m |
| Living room | Main level | 3.07 m x 4.57 m |
| Dining room | Main level | 3.07 m x 3.43 m |
| Kitchen | Main level | 2.67 m x 2.74 m |
Building Details
- Building Type
- Row / Townhouse
- Bedrooms Above Grade
- 3
- Bathrooms
- 2
- Basement
- Full (Partially finished)
- Basement Development
- Partially finished
- Cooling
- None
- Exterior Finish
- Brick
- Fireplace
- No
- Foundation
- Poured Concrete
- Heating Fuel
- Natural gas
- Heating
- Forced air
- Interior Size
- 1000 - 1199 sqft
- Stories
- 2
Land Details
- Acreage
- No
- Amenities Nearby
- Hospital, Park, Place of Worship
Property Features
- Flat site
- Level
- Hospital
- Park
- Place of Worship
- Water Heater - Gas
- Water Heater
- Porch
Ownership Information
- Ownership Type
- Condominium/Strata
Maintenance Information
- Maintenance Fee
- 341.06
- Payment Unit
- Monthly
Agent / Brokerage Contact
Listing Representation
RE/MAX ESCARPMENT REALTY INC.
View REALTOR.ca sourceListing Agent
JOEY ZURINI
Broker of Record
Listing Office
RE/MAX ESCARPMENT REALTY INC.
Book a Showing
Send a note from this page and we will reply about this property.