For Sale
3, 106 4 Street NW
Sundre, Alberta T0M1X0
$349,800
3 Beds · 2 Baths · 3 Parking · Single Family
Updated 2026-09-17 02:42:11+00
Status
For Sale
Bedrooms
3
Bathrooms
2
Interior Size
1363 sqft
Parking
3
MLS®
A2345815
Property Overview
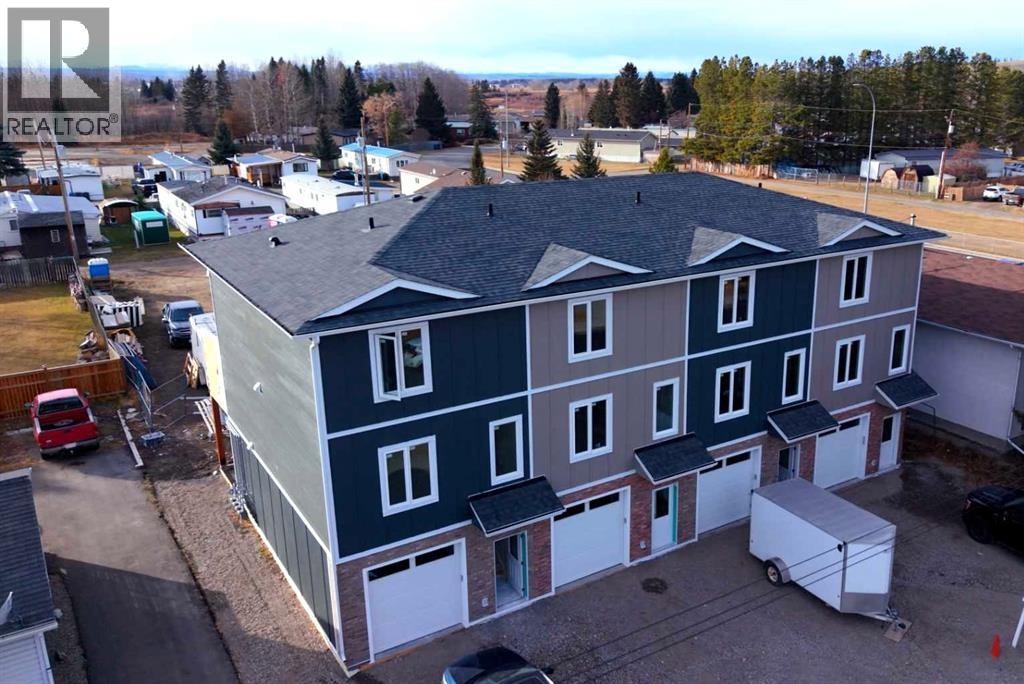
LOOK NO FURTHER! ELEGANCE MEETS AFFORDABILITY! Fantastic investment opportunity!!!! New town homes coming to the vibrant town of Sundre, Alberta. Three storeys of City Feels, with amazing small town vibes. Situated centrally, walk, bike or stroll to wherever you need. Ground floor with garage, flex area, mechanical room and backing onto your large green space area. Second level / main area complete with beautiful kitchen, great room and dining room / breakfast nook area. Quartz top kitchen island, vinyl flooring throughout main floor, stainless steel appliance package, plenty of storage, and a two piece bath. Retreat to the upper level, third floor, where you will find large primary bedroom, two additional bedrooms, five piece bath with quartz counters and two sinks with a laundry area. All bedrooms complete with walk in closets and custom MDF closet shelving organizer system. Walk out of the second floor onto the ten foot by seventeen foot large deck area with gas BBQ connection and enjoy the view of your backyard. Contact your favorite Realtor so you can join other lucky owners of these fantastic condo units priced below $400k in this ultra and up and coming community! Unit 1, 2 & 4 have already sold!!!!! (id:67197)
Key Facts
- Price
- $349,800
- Property Type
- Single Family
- Transaction Type
- For sale
- Bedrooms
- 3
- Bathrooms
- 2
- Parking
- 3
- MLS® Number
- A2345815
- Interior Size
- 1363 sqft
- Year Built
- 2026
- Ownership Type
- Bare Land Condo/Strata
Location
3, 106 4 Street NW, Sundre, Alberta T0M1X0
Open MapRooms
| Room | Level | Dimensions |
|---|---|---|
| Living room | Second level | 14.00 Ft x 12.33 Ft |
| Kitchen | Second level | 12.00 Ft x 8.33 Ft |
| Breakfast | Second level | 9.00 Ft x 12.33 Ft |
| 2pc Bathroom | Second level | 3.92 Ft x 7.92 Ft |
| Primary Bedroom | Third level | 11.00 Ft x 12.33 Ft |
| 5pc Bathroom | Third level | 8.75 Ft x 7.83 Ft |
| Bedroom | Third level | 10.92 Ft x 7.83 Ft |
| Bedroom | Third level | 12.17 Ft x 7.84 Ft |
| Laundry room | Third level | 3.58 Ft x 3.75 Ft |
| Other | Main level | 11.00 Ft x 10.50 Ft |
| Furnace | Main level | 5.50 Ft x 10.50 Ft |
Building Details
- Building Type
- Row / Townhouse
- Construction Style
- Attached
- Bedrooms Above Grade
- 3
- Bedrooms Below Grade
- 0
- Bathrooms
- 2
- Basement
- None
- Cooling
- See Remarks
- Exterior Finish
- Stone
- Fireplace
- No
- Foundation
- See Remarks, Poured Concrete
- Heating
- Forced air
- Interior Size
- 1363 sqft
- Stories
- 3
- Year Built
- 2026
Land Details
- Size Total
- 0.34 ac|10,890 - 21,799 sqft (1/4 - 1/2 ac)
- Size Frontage
- 5.71 m
- Size Depth
- 18.9 m
- Acreage
- No
- Landscape Features
- Landscaped
- Amenities Nearby
- Park, Playground, Recreation Nearby, Schools, Shopping
Property Features
- PVC window
- Closet Organizers
- No Animal Home
- No Smoking Home
- Park
- Playground
- Recreation Nearby
- Schools
- Shopping
- Deck
Ownership Information
- Ownership Type
- Bare Land Condo/Strata
Maintenance Information
- Maintenance Fee
- 100.00
- Maintenance Fee Type
- Common Area Maintenance, Insurance, Waste Removal
- Payment Unit
- Monthly
Parking & Utilities
Parking
- Parking - 1 space
Agent / Brokerage Contact
Listing Representation
CIR Realty
View REALTOR.ca sourceListing Agent
Melanie Asplund
Associate Broker
Cory K. Fell
Associate
Listing Office
CIR Realty
CIR Realty
Book a Showing
Send a note from this page and we will reply about this property.