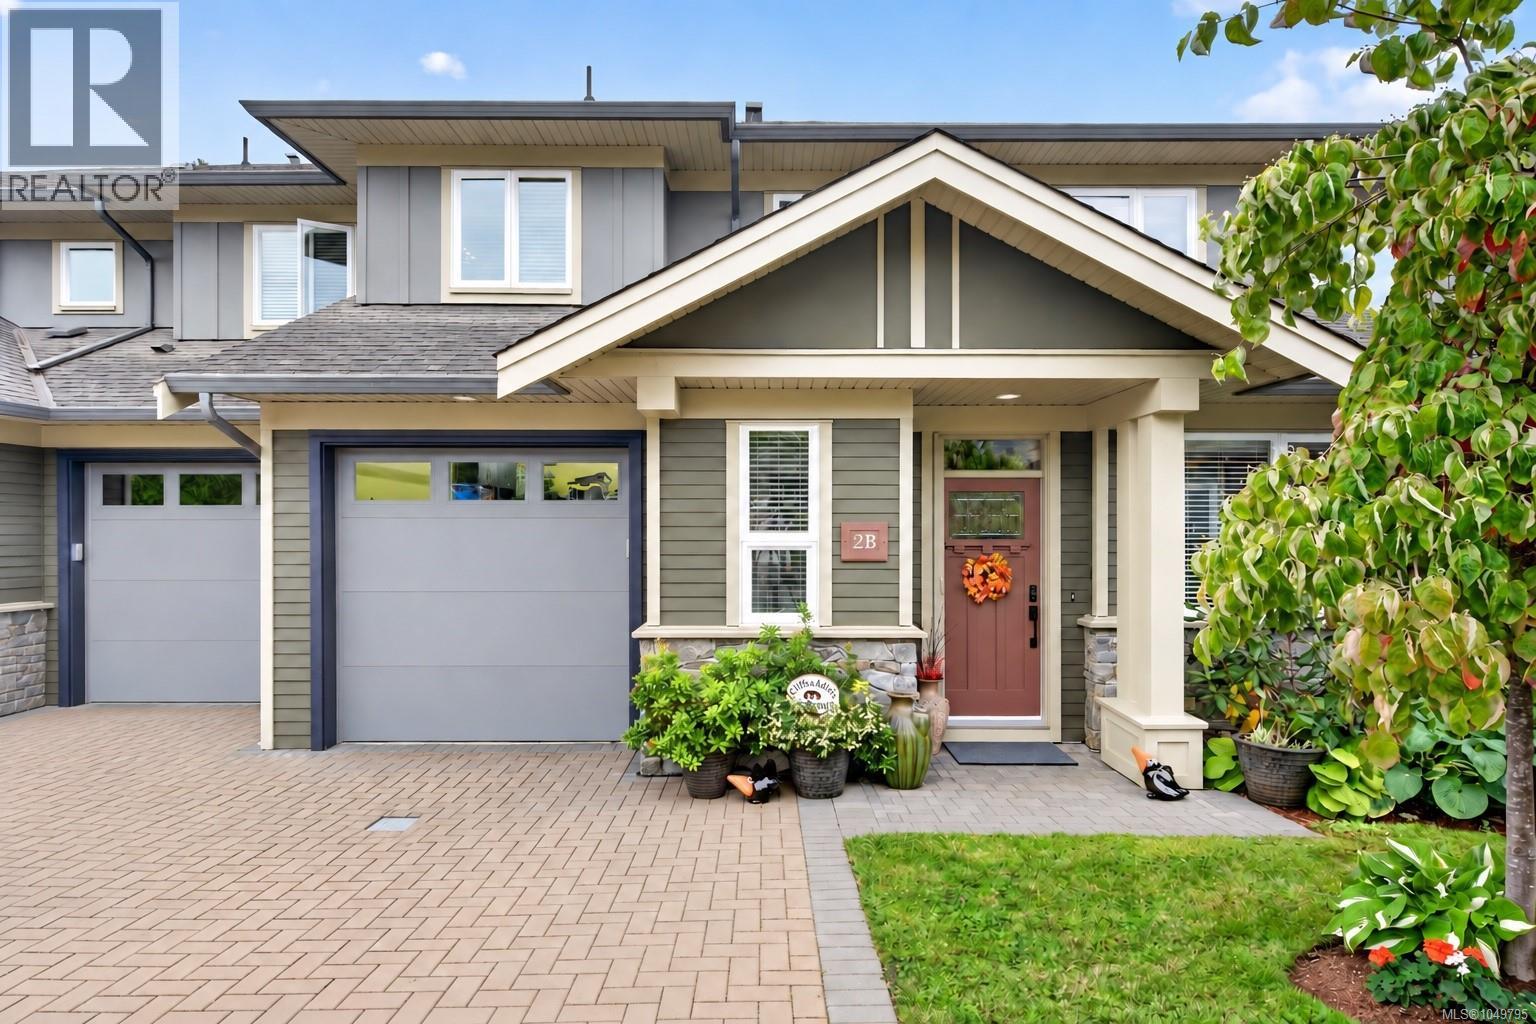
For Sale
2B 7250 West Saanich Rd
Central Saanich, British Columbia V8M0A3
$992,900
4 Beds · 3 Baths · 2 Parking · Single Family
Updated 2026-09-22 17:43:50+00
Status
For Sale
Bedrooms
4
Bathrooms
3
Interior Size
1984 sqft
Parking
2
MLS®
1049795
Property Overview
OPEN HOUSE SUNDAY SEPT 27TH 1:00 - 2:30 This beautifully updated 4-bed, 3-bath home offers a stylish, flexible living space in the heart of Brentwood Bay. Thoughtfully updated and exceptionally maintained, it is ideal for growing families or retirees looking to downsize without sacrificing space. Main level features open-concept living & dining area, updated kitchen with newer appliances, breakfast bar and eating area. A spacious bedroom with a walk-in closet provides excellent flexibility for guests, a home office or convenient main-level living. Up, you will find 3 additional beds, including a generous primary suite with a spa-inspired ensuite, as well as a full laundry room and plenty of storage. Outside, the private south-facing patio is surrounded by beautifully landscaped gardens, creating a peaceful setting for relaxing or entertaining. Located in a well-maintained strata close to schools, shopping, transit and restaurants. Complete list of upgrades is available upon request. (id:67197)
Key Facts
- Price
- $992,900
- Property Type
- Single Family
- Transaction Type
- For sale
- Bedrooms
- 4
- Bathrooms
- 3
- Parking
- 2
- MLS® Number
- 1049795
- Interior Size
- 1984 sqft
- Year Built
- 2007
- Ownership Type
- Strata
Location
2B 7250 West Saanich Rd, Central Saanich, British Columbia V8M0A3
Open MapRooms
| Room | Level | Dimensions |
|---|---|---|
| Bathroom | Second level | 4-Piece |
| Ensuite | Second level | 5-Piece |
| Bedroom | Second level | 14 ft x 11 ft |
| Bedroom | Second level | 14 ft x 12 ft |
| Primary Bedroom | Second level | 16 ft x 13 ft |
| Laundry room | Second level | 6 ft x 6 ft |
| Storage | Second level | 7 ft x 3 ft |
| Bathroom | Main level | 2-Piece |
| Dining nook | Main level | 9 ft x 6 ft |
| Kitchen | Main level | 11 ft x 9 ft |
| Dining room | Main level | 14 ft x 7 ft |
| Living room | Main level | 16 ft x 13 ft |
| Bedroom | Main level | 14 ft x 12 ft |
| Storage | Main level | 8 ft x 5 ft |
| Patio | Main level | 14 ft x 12 ft |
| Patio | Main level | 12 ft x 12 ft |
| Entrance | Main level | 9 ft x 6 ft |
Building Details
- Building Type
- Row / Townhouse
- Bathrooms
- 3
- Cooling
- None
- Fireplace
- Yes
- Fireplaces
- 1
- Heating Fuel
- Electric
- Interior Size
- 1984 sqft
- Year Built
- 2007
Land Details
- Size Total
- 2141 sqft
- Acreage
- No
Property Features
- Pets Allowed With Restrictions
- Family Oriented
- Patio(s)
Ownership Information
- Ownership Type
- Strata
- Zoning Type
- Residential
Maintenance Information
- Maintenance Fee
- 675.00
- Payment Unit
- Monthly
Agent / Brokerage Contact
Listing Representation
RE/MAX Camosun
View REALTOR.ca sourceListing Agent
Michelle Martin
Personal Real Estate Corporation
Robert Rolston
Personal Real Estate Corporation
Listing Office
RE/MAX Camosun
Book a Showing
Send a note from this page and we will reply about this property.