For Sale
2996 SURF CRESCENT
Coquitlam, British Columbia V3C3S8
$1,519,900
4 Beds · 3 Baths · 2 Parking · Single Family
Updated 2026-09-21 15:03:42+00
Status
For Sale
Bedrooms
4
Bathrooms
3
Interior Size
2097 sqft
Parking
2
MLS®
R3161680
Property Overview
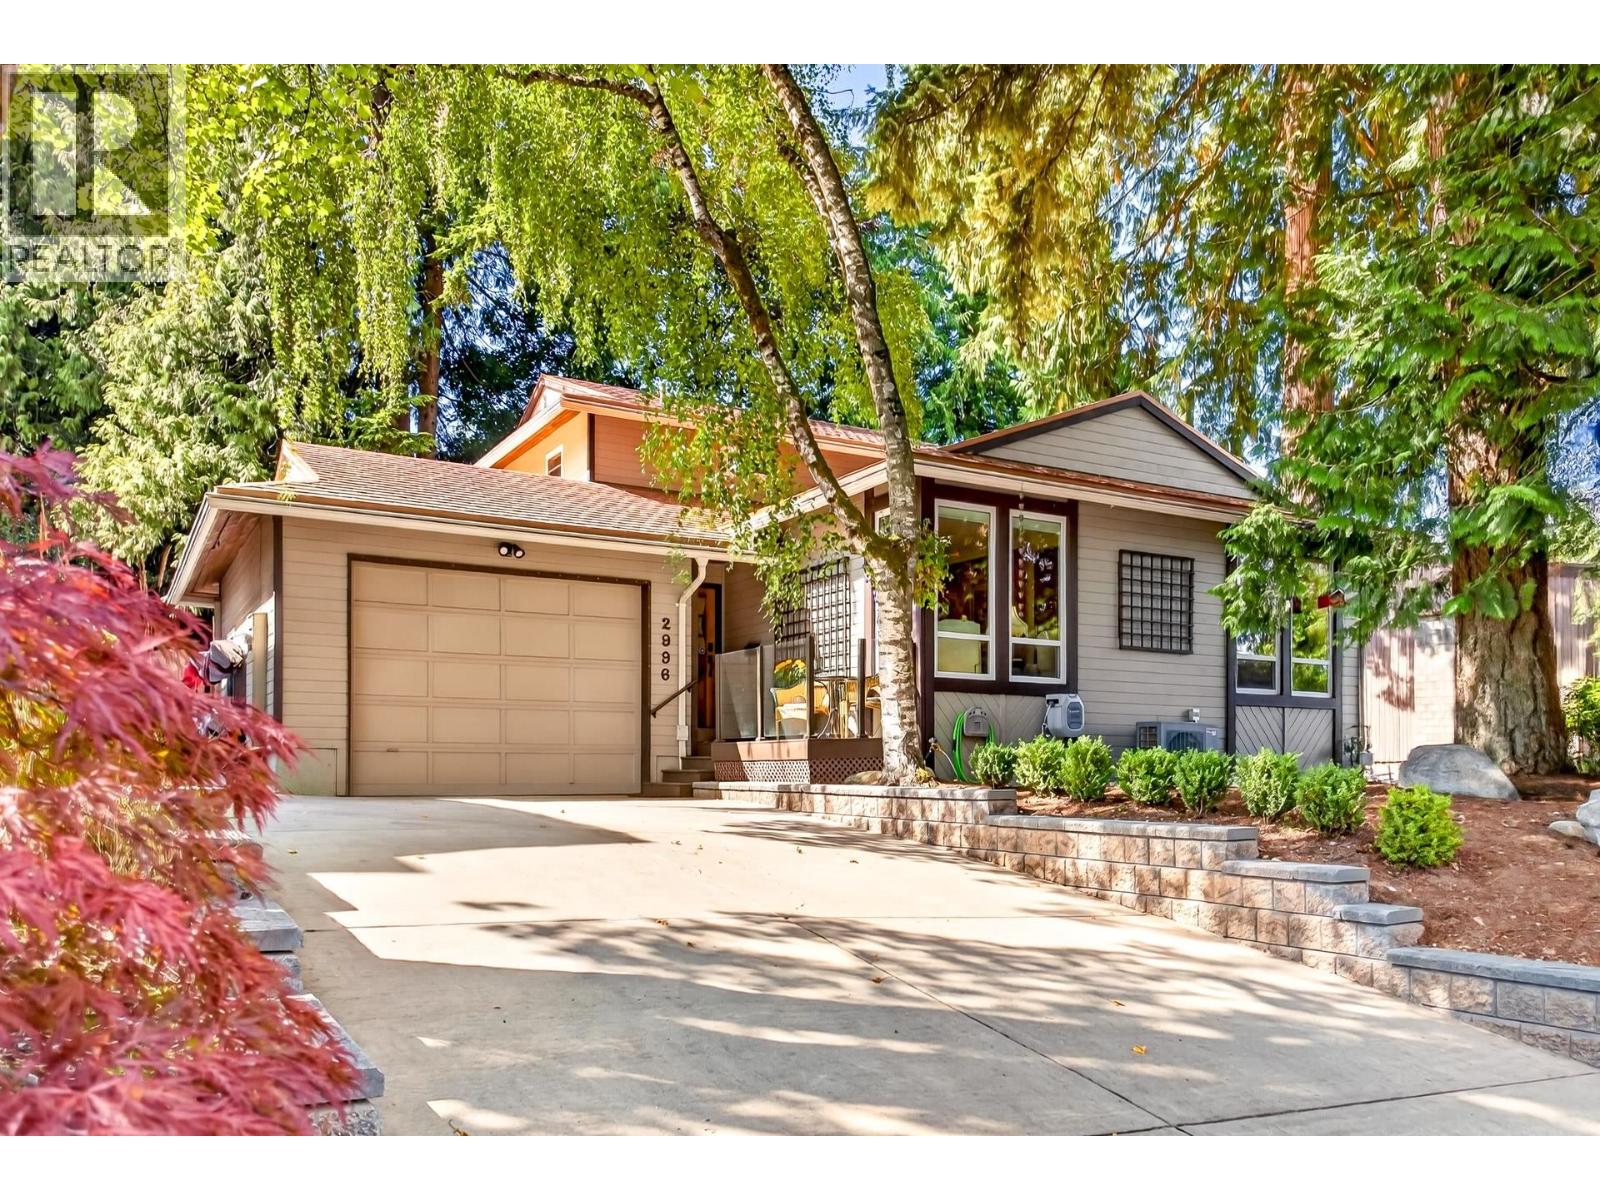
Welcome to Surf Crescent! Tucked away at the top of Ranch Park, directly across from the elementary school and a short walk to Dr. Charles Best Secondary & Mundy Park. A wonderful neighbourhood with great neighbours, block parties & a true sense of community. This beautifully maintained & updated 4-bdrm, 2.5-bath family home with family room is ready for its next chapter. Feats include a heat pump, newer furnace, vinyl windows, metal shingle roof, renovated kitchen & bathrooms, all-new interior doors and window coverings & more. Unique floor plan with spacious primary suite, walk-in closet and ensuite with double shower & rain head. Private, tree-lined yard with lots of deck space, new retaining walls, garage with excellent storage & approx. 5' crawl space - perfect bonus space for the kids! OPEN HOUSE: Sun. Sept. 20 from 2-3pm! (id:67197)
Key Facts
- Price
- $1,519,900
- Property Type
- Single Family
- Transaction Type
- For sale
- Bedrooms
- 4
- Bathrooms
- 3
- Parking
- 2
- MLS® Number
- R3161680
- Interior Size
- 2097 sqft
- Year Built
- 1977
- Ownership Type
- Freehold
Location
2996 SURF CRESCENT, Coquitlam, British Columbia V3C3S8
Open MapBuilding Details
- Building Type
- House
- Architectural Style
- 2 Level
- Construction Style
- Detached
- Bathrooms
- 3
- Basement
- Crawl space (Unknown)
- Basement Development
- Unknown
- Fireplace
- Yes
- Fireplaces
- 1
- Heating Fuel
- Natural gas
- Heating
- Forced air, Heat Pump
- Interior Size
- 2097 sqft
- Year Built
- 1977
Land Details
- Size Total
- 7040 sqft
- Acreage
- No
- Amenities Nearby
- Recreation, Shopping
Property Features
- Central location
- Recreation
- Shopping
Ownership Information
- Ownership Type
- Freehold
Parking & Utilities
Parking
- Parking - 1 space
Agent / Brokerage Contact
Listing Representation
RE/MAX Sabre Realty Group
View REALTOR.ca sourceListing Agent
Michelle Hawthorne
Personal Real Estate Corporation, Generations Real Estate Partners
Shane Goutsis
Personal Real Estate Corporation, Generations Real Estate Partners
Scott Johnson
Personal Real Estate Corporation, Generations Real Estate Partners
Listing Office
RE/MAX Sabre Realty Group
Book a Showing
Send a note from this page and we will reply about this property.