For Sale
298 JUNIPER Avenue
Kamloops, British Columbia V2B1H7
$649,900
5 Beds · 2 Baths · Single Family
Updated 2026-09-14 21:18:00+00
Status
For Sale
Bedrooms
5
Bathrooms
2
Interior Size
2271 sqft
MLS®
10400743
Property Overview
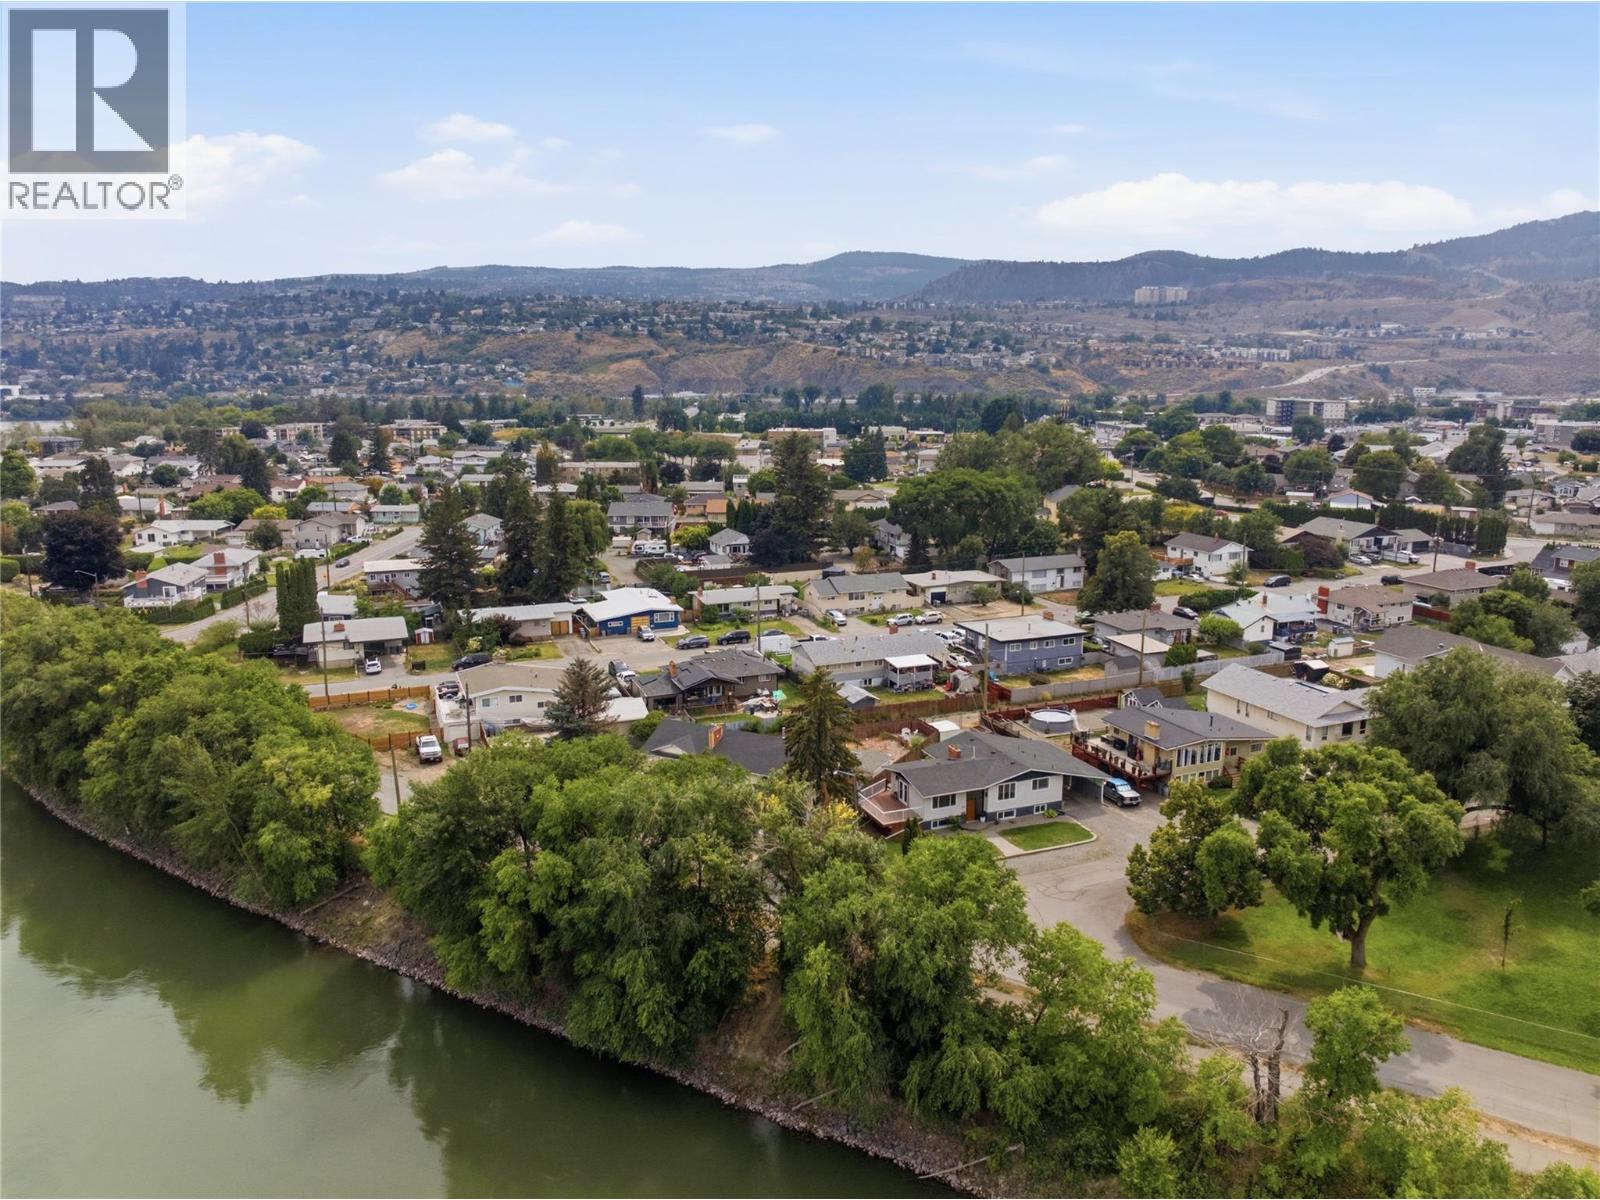
Move-in ready and beautifully updated, this river-facing 5-bedroom, 2-bathroom home offers a rare combination of privacy, character, space, and convenienceâjust 5 minutes from downtown. With limited neighbours and close proximity to schools, parks, and transit, the location is both peaceful and practical.The main floor features a bright, open-concept layout with a separate dining area and a renovated custom kitchen designed for everyday living and entertaining. Fresh paint throughout, solid wood doors, plus a new stainless steel refrigerator and gas stove complete the space.A standout feature is the two working wood-burning fireplacesâone upstairs and one downstairsâa rare feature that adds warmth, charm, and character to both levels. The lower level includes a large rec room with new carpet, three bedrooms, a 3-piece bathroom, separate entrance, and a spacious laundry room with excellent suite potential.Additional highlights include updated windows, furnace, air conditioning, hot water tank, underground sprinklers, and fresh landscape rock in the front and backyard. (id:67197)
Key Facts
- Price
- $649,900
- Property Type
- Single Family
- Transaction Type
- For sale
- Bedrooms
- 5
- Bathrooms
- 2
- MLS® Number
- 10400743
- Interior Size
- 2271 sqft
- Year Built
- 1964
- Ownership Type
- Freehold
Location
298 JUNIPER Avenue, Kamloops, British Columbia V2B1H7
Open MapRooms
| Room | Level | Dimensions |
|---|---|---|
| 3pc Bathroom | Basement | Measurements not available |
| Laundry room | Basement | 12'3'' x 11' |
| Bedroom | Basement | 10'5'' x 11' |
| Bedroom | Basement | 12'5'' x 11'5'' |
| Bedroom | Basement | 10' x 11' |
| Recreation room | Basement | 16'5'' x 18'5'' |
| Full bathroom | Main level | Measurements not available |
| Primary Bedroom | Main level | 12'7'' x 13'6'' |
| Bedroom | Main level | 10'5'' x 12' |
| Dining room | Main level | 10' x 13' |
| Kitchen | Main level | 15' x 15' |
| Living room | Main level | 20' x 19' |
Building Details
- Building Type
- House
- Construction Style
- Detached
- Bathrooms
- 2
- Cooling
- Central air conditioning
- Fireplace
- Yes
- Fireplaces
- 2
- Heating
- Forced air
- Interior Size
- 2271 sqft
- Stories
- 2
- Water
- Municipal water
- Year Built
- 1964
Land Details
- Size Total
- 0.16 ac|under 1 acre
- Acreage
- No
- Sewer
- Municipal sewage system
Ownership Information
- Ownership Type
- Freehold
Agent / Brokerage Contact
Listing Representation
eXp Realty (Kamloops)
View REALTOR.ca sourceListing Agent
Blair Harper
Listing Office
eXp Realty (Kamloops)
Book a Showing
Send a note from this page and we will reply about this property.