For Sale
2968 Route 115
Irishtown, New Brunswick E1H3K4
$275,000
3 Beds · 1 Bath · Single Family
Updated 2026-09-15 20:12:18+00
Status
For Sale
Bedrooms
3
Bathrooms
1
Interior Size
1088 sqft
MLS®
NB147933
Property Overview
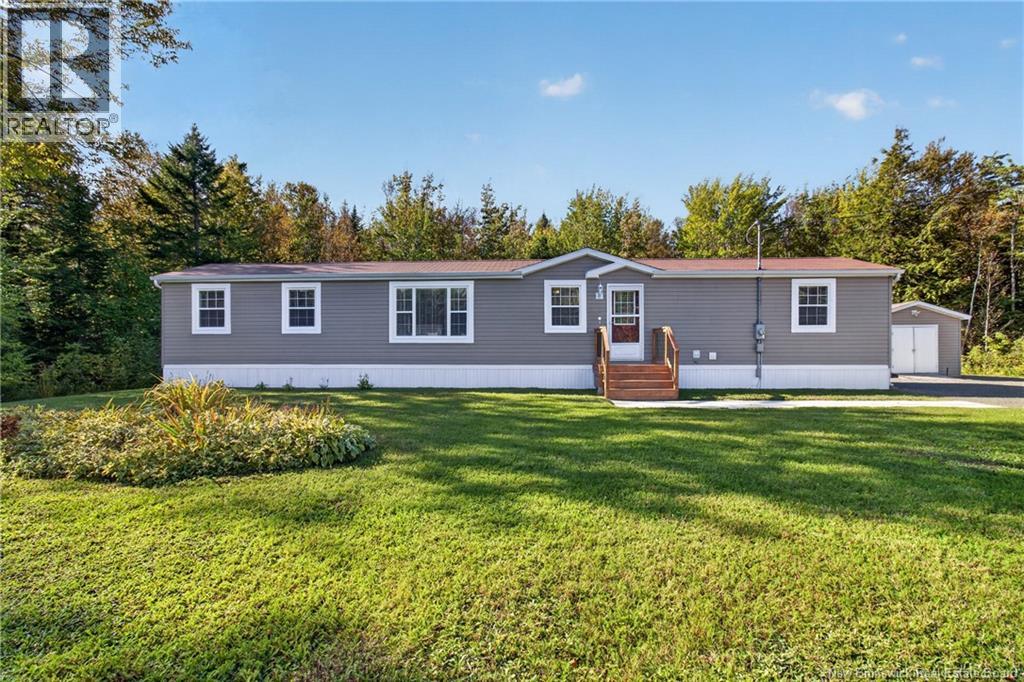
BEAUTIFULLY UPDATED 3-BEDROOM MANUFACTURED HOME ON APPROXIMATELY 1.5 ACRES! Move-in ready and set back from the road, this beautifully updated home sits on a generous lot surrounded by mature trees. The long driveway provides plenty of parking and room for your vehicles and recreational equipment, while the spacious yard offers privacy and endless possibilities for outdoor enjoyment. Step inside to discover a bright and inviting one-level layout featuring three bedrooms and one bathroom. Updated flooring and lighting create a fresh, modern feel throughout. The refreshed kitchen is sure to impress with its white cabinetry, stylish backsplash and new stainless steel appliances. It flows naturally into the dining and living areas, where large windows fill the home with an abundance of natural light. A new heat pump provides efficient heating and cooling for year-round comfort. You will also find on the main floor an updated 4 piece bathroom and laundry area. Outside, relax or entertain on the deck while enjoying the spacious yard and peaceful surroundings. Three sheds measuring approximately 12' Ã 16', 14' Ã 24' and 8' Ã 10' provide exceptional storage for recreational equipment, gardening tools, seasonal items and much more. Offering modern updates, comfortable one-level living, abundant storage and approximately 1.5 acres to enjoy, this property is ready to welcome its new owners. Dont delay, call today for more information or for your own personal viewing. (id:67197)
Key Facts
- Price
- $275,000
- Property Type
- Single Family
- Transaction Type
- For sale
- Bedrooms
- 3
- Bathrooms
- 1
- MLS® Number
- NB147933
- Interior Size
- 1088 sqft
- Year Built
- 2009
- Ownership Type
- Freehold
Location
2968 Route 115, Irishtown, New Brunswick E1H3K4
Open MapRooms
| Room | Level | Dimensions |
|---|---|---|
| 4pc Bathroom | Main level | 9'0'' x 7'2'' |
| Bedroom | Main level | 8'7'' x 12'0'' |
| Bedroom | Main level | 11'4'' x 8'8'' |
| Primary Bedroom | Main level | 12'0'' x 12'0'' |
| Living room | Main level | 14'6'' x 16'0'' |
| Kitchen/Dining room | Main level | 11'5'' x 15'0'' |
Building Details
- Building Type
- House
- Construction Style
- Detached
- Bedrooms Above Grade
- 3
- Bedrooms Below Grade
- 0
- Bathrooms
- 1
- Basement
- None
- Cooling
- Heat Pump
- Exterior Finish
- Vinyl
- Fireplace
- No
- Foundation
- Block
- Heating Fuel
- Electric
- Heating
- Baseboard heaters, Heat Pump
- Interior Size
- 1088 sqft
- Water
- Well
- Year Built
- 2009
Land Details
- Size Total
- 1.48 ac
- Acreage
- Yes
- Sewer
- Septic System
Property Features
- Balcony/Deck/Patio
- Workshop
- Shed
Ownership Information
- Ownership Type
- Freehold
Agent / Brokerage Contact
Listing Representation
EXIT Realty Associates
View REALTOR.ca sourceListing Agent
Paul Cormier
Salesperson
Listing Office
EXIT Realty Associates
Book a Showing
Send a note from this page and we will reply about this property.