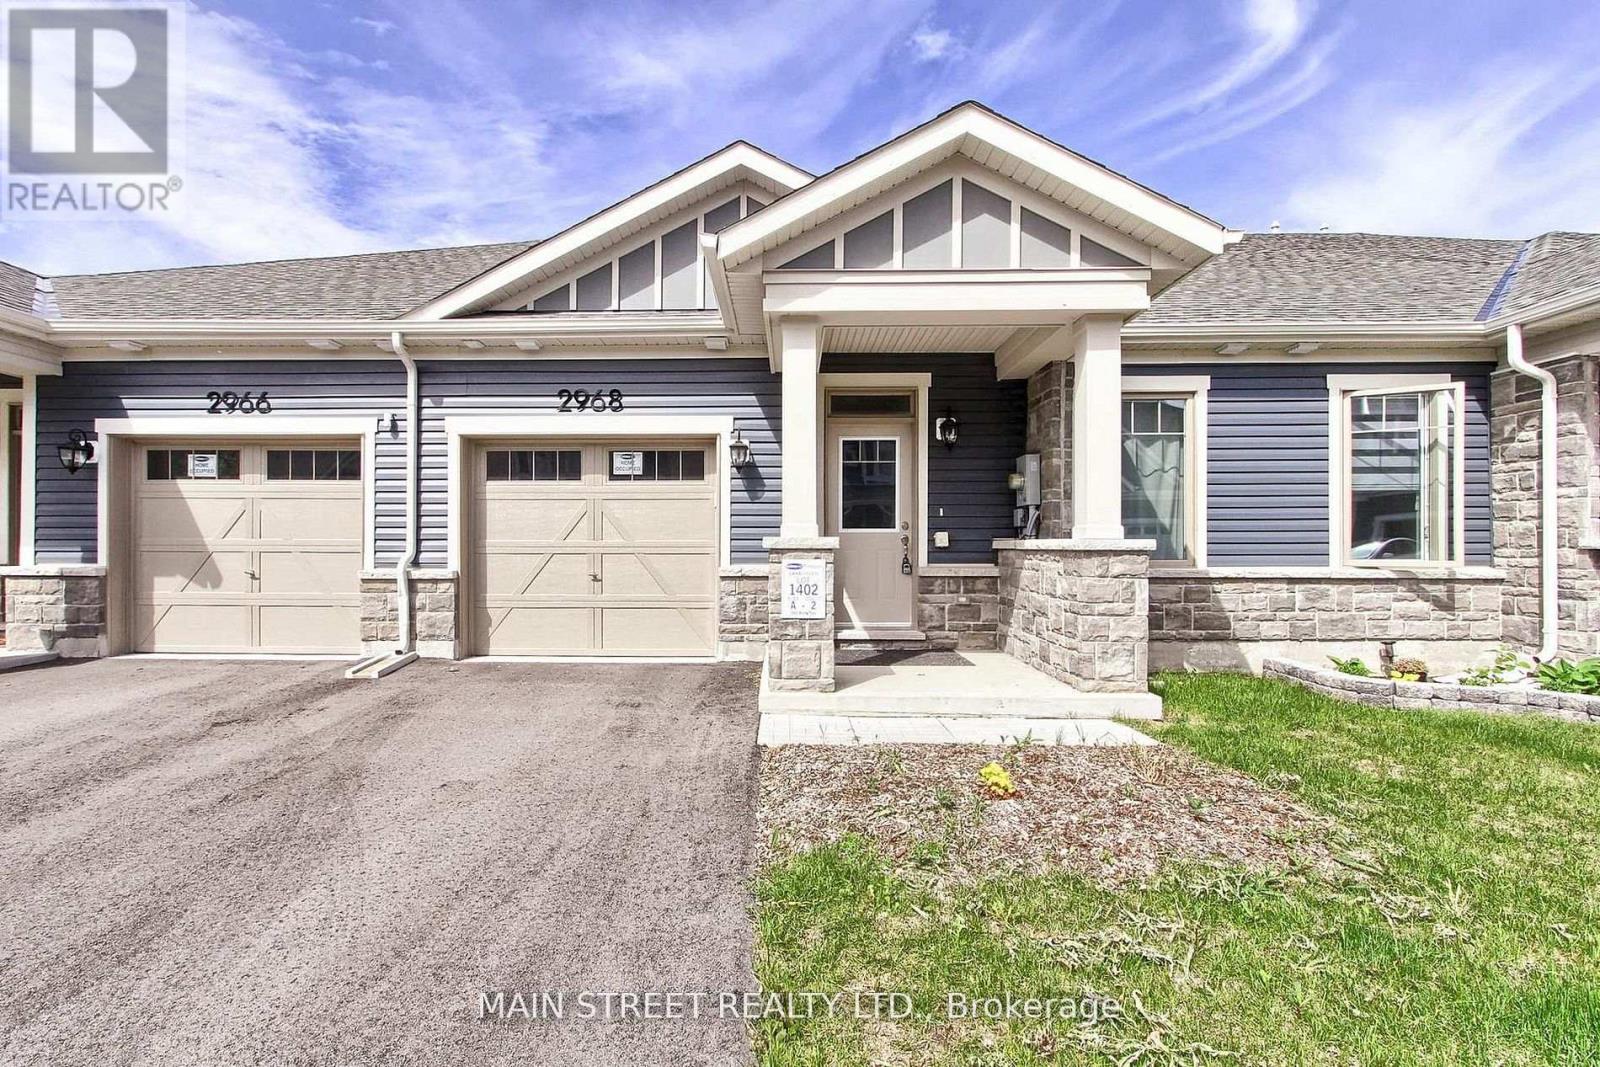
For Rent
2968 MURPHY PLACE E
Innisfil, Ontario L9S0S1
Contact for pricing
3 Beds · 3 Baths · 2 Parking · Single Family
Updated 2026-09-11 15:05:12+00
Status
For Rent
Bedrooms
3
Bathrooms
3
Interior Size
1500 - 2000 sqft
Parking
2
MLS®
N13742288
Property Overview
Welcome to 2968 Murphy Place in beautiful Innisfil, offering an exceptional opportunity to enjoy relaxed living just moments from the shores of Lake Simcoe. This spacious and well-designed land lease home combines comfort, convenience, and lifestyle in one desirable package. Featuring 3 bedrooms and 3 bathrooms, this vacant home is move-in ready and offers a bright, functional layout perfect for families, retirees, or anyone seeking easy main floor living. The spacious primary bedrooms each feature their own private 4-piece ensuite bathrooms, creating a comfortable and private retreat for homeowners and guests alike. Main floor laundry adds everyday convenience, while the direct entrance from the home to the garage makes coming and going effortless year-round. Step outside and enjoy the covered back porch, an ideal space for morning coffee, entertaining friends, or simply relaxing and taking in the peaceful surroundings. Located close to Lake Simcoe, parks, walking trails, marinas, and local amenities, this property offers a fabulous lifestyle with all the benefits of lakeside living while still being conveniently close to shopping, restaurants, and commuter routes. Whether you are looking to downsize, retire in comfort, or simply enjoy a quieter pace of life near the water, 2968 Murphy Place is a wonderful place to call home. Floor plans are attached thru video as well as Ai 3D walkthrough (id:67197)
Key Facts
- Price
- Contact for pricing
- Property Type
- Single Family
- Transaction Type
- For rent
- Bedrooms
- 3
- Bathrooms
- 3
- Parking
- 2
- MLS® Number
- N13742288
- Interior Size
- 1500 - 2000 sqft
- Ownership Type
- Freehold
Location
2968 MURPHY PLACE E, Innisfil, Ontario L9S0S1
Open MapRooms
| Room | Level | Dimensions |
|---|---|---|
| Living room | Main level | 3.94 m x 3.89 m |
| Dining room | Main level | 3.94 m x 2.92 m |
| Kitchen | Main level | 3.94 m x 4.54 m |
| Laundry room | Main level | 2.89 m x 1.61 m |
| Bedroom 2 | Main level | 3.93 m x 3.78 m |
| Bedroom 3 | Main level | 3.93 m x 3.78 m |
| Utility room | Main level | 2.33 m x 1.55 m |
| Primary Bedroom | Upper Level | 3.69 m x 4.69 m |
Building Details
- Building Type
- Row / Townhouse
- Construction Style
- Attached
- Bedrooms Above Grade
- 3
- Bathrooms
- 3
- Basement
- None
- Cooling
- Central air conditioning
- Exterior Finish
- Stone, Vinyl siding
- Fireplace
- Yes
- Foundation
- Concrete
- Heating Fuel
- Natural gas
- Heating
- Forced air
- Interior Size
- 1500 - 2000 sqft
- Stories
- 1
- Water
- Municipal water
Land Details
- Acreage
- No
- Sewer
- Sanitary sewer
Ownership Information
- Ownership Type
- Freehold
- Lease
- 2900.00
Agent / Brokerage Contact
Listing Representation
MAIN STREET REALTY LTD.
View REALTOR.ca sourceListing Agent
MIKE CARTWRIGHT
Broker of Record
CHRIS CARTWRIGHT
Broker
Listing Office
MAIN STREET REALTY LTD.
Book a Showing
Send a note from this page and we will reply about this property.