For Sale
29606 Route 134
Dalhousie Junction, New Brunswick E3N6A5
$520,000
4 Beds · 2 Baths · Single Family
Updated 2026-08-26 13:56:22+00
Status
For Sale
Bedrooms
4
Bathrooms
2
Interior Size
1548 sqft
MLS®
NB146316
Property Overview
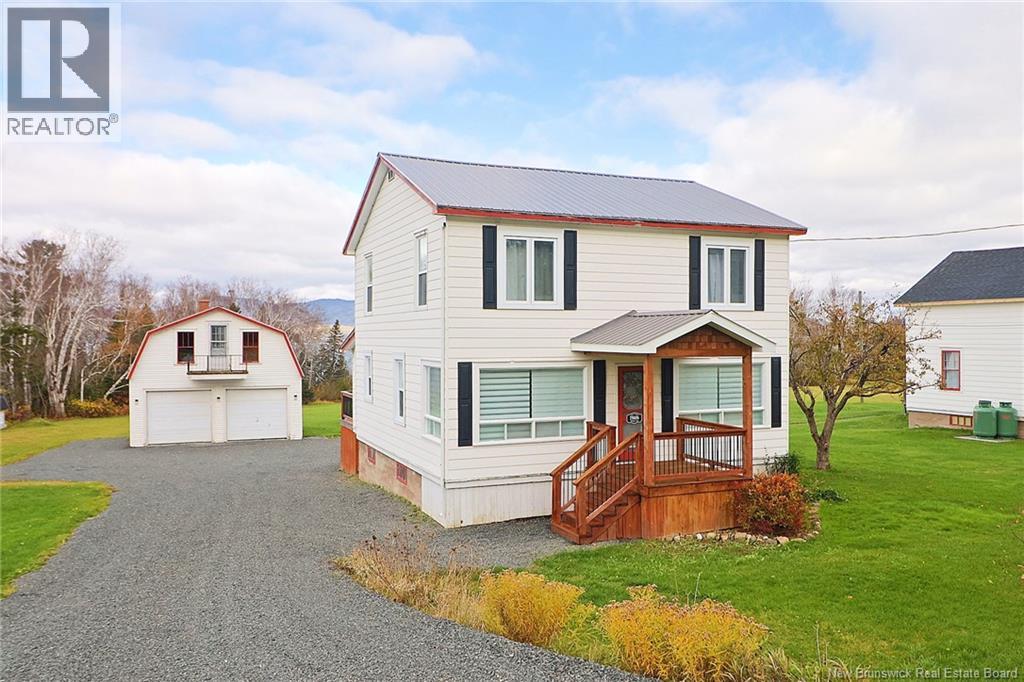
Wake up to spectacular waterfront scenery in this beautifully maintained two-storey home overlooking the Restigouche River. With mountains in the distance and your own access to the beach, this property offers a peaceful setting made for enjoying the very best of waterfront living. The main floor features a bright open-concept kitchen and living room, dining area, a full bathroom, a sun-filled three-season porch and a cozy back porch perfect for relaxing while enjoying the peaceful setting. Upstairs, youll find four spacious bedrooms and a second full bathroom, offering ample space for family and guests. Designed for year-round comfort, the home is equipped with a central heat pump. Adding to its appeal is a detached two-car garage (23' x 31'), a separate workshop (15' x 23) with adjacent boathouse (15' x 20'), providing excellent space for storage, hobbies, and all your waterfront lifestyle needs. With stunning panoramic views, direct beach access, beautifully maintained grounds, and exceptional outdoor amenities, this one-of-a-kind property is a rare opportunity to own your own piece of waterfront paradise. (id:67197)
Key Facts
- Price
- $520,000
- Property Type
- Single Family
- Transaction Type
- For sale
- Bedrooms
- 4
- Bathrooms
- 2
- MLS® Number
- NB146316
- Interior Size
- 1548 sqft
- Year Built
- 1952
- Ownership Type
- Freehold
Location
29606 Route 134, Dalhousie Junction, New Brunswick E3N6A5
Open MapRooms
| Room | Level | Dimensions |
|---|---|---|
| Laundry room | Second level | 6'3'' x 5'8'' |
| Bath (# pieces 1-6) | Second level | 6'3'' x 5'2'' |
| Bedroom | Second level | 8'10'' x 10'10'' |
| Bedroom | Second level | 11'6'' x 10'10'' |
| Bedroom | Second level | 12'5'' x 14'2'' |
| Bedroom | Second level | 14'6'' x 12'7'' |
| Other | Main level | 11'9'' x 5'9'' |
| Other | Main level | 27'3'' x 5'6'' |
| Bath (# pieces 1-6) | Main level | 6'9'' x 5'7'' |
| Dining room | Main level | 8'1'' x 10'10'' |
| Kitchen | Main level | 18'10'' x 11'2'' |
| Living room | Main level | 24'0'' x 10'1'' |
Building Details
- Building Type
- House
- Construction Style
- Detached
- Bedrooms Above Grade
- 4
- Bedrooms Below Grade
- 0
- Bathrooms
- 2
- Cooling
- Heat Pump
- Exterior Finish
- Vinyl, Wood siding
- Fireplace
- No
- Foundation
- Concrete
- Heating
- Forced air, Heat Pump
- Interior Size
- 1548 sqft
- Stories
- 2
- Water
- Drilled Well
- Year Built
- 1952
Land Details
- Size Total
- 7800 m2
- Acreage
- Yes
Property Features
- Beach
- Balcony/Deck/Patio
- Workshop
Ownership Information
- Ownership Type
- Freehold
Agent / Brokerage Contact
Listing Representation
RE/MAX Prestige Realty
View REALTOR.ca sourceListing Agent
Yves Castonguay
Salesperson
Listing Office
RE/MAX Prestige Realty
Book a Showing
Send a note from this page and we will reply about this property.